

Why so many mixed-use projects fail – The forgotten dimension: Logistics as an integral part of mixed-use neighborhoods
Xpert Pre-Release

Available in 27 languages 📢
Prefer Xpert.Digital on GoogleⓘPublished on: July 15, 2026 / Updated on: July 15, 2026 – Author: Konrad Wolfenstein
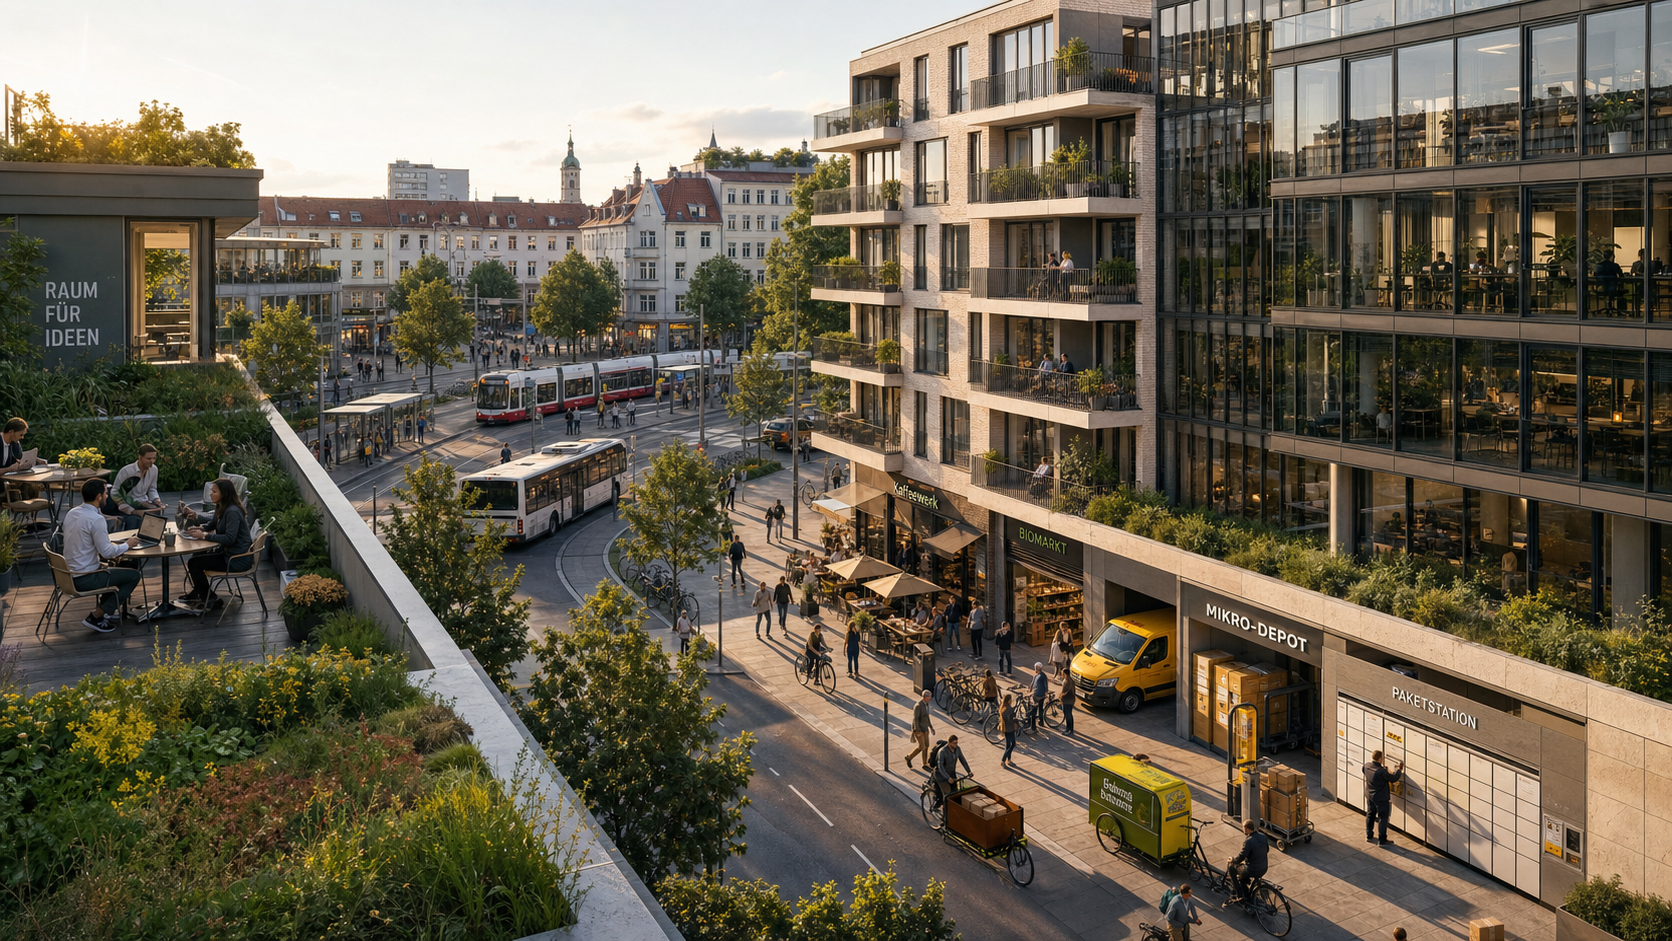
Why so many mixed-use projects fail – The forgotten dimension: Logistics as an integral part of mixed-use neighborhoods – Image: Xpert.Digital
More than just an architectural trend: Why "mixed-use" is the biggest urban planning experiment of our time
Combating vacancy: This is why real estate investors are now fully committed to the concept of mixed-use cities
For decades, the strict spatial separation of living, working, and shopping was considered the unshakeable ideal of modern urban planning. The tangible consequences of this philosophy still shape our daily lives: deserted office districts after work, endless commuter traffic jams during rush hour, and an urban infrastructure that collapses under its own peak loads. But a profound paradigm shift is emerging. Under the guiding principle of "mixed-use," a movement is forming that is radically rethinking urban space—and for compelling reasons. Whether as a functional response to the current office crisis, as a lever against the glaring housing shortage, or as a driver for climate-friendly mobility: mixed-use urban districts are proving to be much more than just an architectural vision or an ecological necessity. The return to the productive, mixed-use city has become a hard-nosed economic systemic question that has a massive impact on property values, local economic cycles, and social resilience. The following article explores why ending the separation of uses is the most important urban planning experiment of our time – and who the losers will be if it fails.
Mixed-Use Developments: The City as an Ecosystem
Why the end of land-use segregation is the biggest urban planning experiment of our time – and who loses if it fails
For decades, the functional separation of living, working, and service areas was considered an achievement of modern urban planning. The Athens Charter, shaped by the spirit of classical modernism and the influence of Le Corbusier, promoted the principle of land-use segregation in the 1930s as hygienic, efficient, and progressive. Residential areas here, industrial zones there, office districts elsewhere – neatly separated, orderly, seemingly manageable. What was intended as a liberation from medieval constraints proved over the decades to be a structural problem with enormous economic, social, and environmental costs.
Today, the evidence of this failure can hardly be ignored. Cities that have consistently relied on monofunctional structures are struggling with deserted office districts after work, collapsing shopping centers on the outskirts, endless commuter traffic jams, and an infrastructure designed for peak loads but empty for large parts of the day. The economic foundation of this separation is eroding because the underlying economic assumptions no longer hold true: Work has changed, consumption patterns have shifted, and the climate costs of the resulting mobility are becoming increasingly difficult to justify.
The response of urban planners and the real estate industry to this diagnosis is mixed-use. But this term encompasses far more than an architectural trend or a marketing strategy of project developers. The scientific evidence that has accumulated in recent years points to a profound structural transformation: The way urban space is organized has direct and measurable effects on property values, mobility patterns, local economic cycles, CO₂ emissions, and social resilience. Mixed-use development is not a style, but a fundamental economic issue.
Mixed-use development and property values: What the data really says
One of the most fundamental questions that concerns investors and urban planners alike is: Is mixed-use development economically viable? The answer provided by empirical real estate research is nuanced, but its general trend is clear.
A study conducted and published in 2025 by the IREBS International Real Estate Business School at the University of Regensburg in cooperation with the real estate manager Midstad examined 1,100 commercial real estate transactions in Berlin and Frankfurt am Main over periods of six to nine years. The methodologically unusual aspect of this analysis was the use of a scalar diversification index, which quantitatively captures the degree of mixed-use development within a building, rather than simply distinguishing between "mixed" and "non-mixed." The results are revealing: In Frankfurt am Main, characterized by a compact, monocentric urban structure with a dominant office sector, a pronounced and statistically robust price premium can be demonstrated for buildings with high diversification of uses. Targeted diversification within a property is perceived there as increasing value – presumably due to limited available space and efficiency-oriented market demand. In Berlin, which is considered a polycentric city with a historically developed mixed-use structure, the price effect is less pronounced, but even here it is evident that moderate diversification is already viewed as positive and value-enhancing.
A parallel research collaboration between Midstad and IREBS, which analyzed 1,930 transactions within Berlin's S-Bahn ring between 2015 and mid-2024, confirms this trend: The share of mixed-use buildings in the transaction market increased during this period, particularly significantly in the residential-commercial and office/administrative building segments. Crucially, another finding is that mixed-use buildings exhibit less value volatility than single-use properties. In practice, this means that mixed-use development at the building level acts as a kind of built-in insurance against market cyclicality.
This realization strikes a chord in the institutional real estate sector. The past few years have demonstrated how severely structural risks can impact individual property classes: online retail for brick-and-mortar stores, working from home for traditional office buildings, and the pandemic for hotels. Those who had diversified their portfolios across locations and property classes suddenly found themselves confronted with concentration risks they hadn't anticipated. Mixed-use development at the building and neighborhood level offers a structurally different approach: risks are mitigated not through geographical dispersion, but through functional integration within the same property.
However, it would be misleading to generalize these findings and treat mixed-use as a universally profitable strategy. The IREBS study clearly demonstrates that success depends heavily on urban typology and local market conditions. In markets where mixed-use is already the norm, the premium effect is less pronounced. The lesson is not to force mixed-use everywhere, but rather to determine the intervention threshold at which mixed-use creates added value, depending on the context.
The economic logic of short distances: Mobility as an urban productivity problem
Mobility in cities is not free. It incurs direct costs for infrastructure, time, energy, and emissions – and indirect costs through congestion, noise, and social fragmentation. Cities that succeed in reducing the share of motorized journeys benefit not only ecologically but also economically, because urban productivity is closely linked to accessibility.
The scientific basis for this connection is now exceptionally solid. A study published in the journal Nature Human Behaviour analyzed movement data from approximately 40 million mobile phones in cities worldwide. The result: Up to 84 percent of the differences in mobility behavior between cities can be explained by the spatial accessibility of everyday services. In other words, sustainable mobility is primarily a problem of urban structure, not technology. Introducing electric buses is of little use if the urban structure forces people to travel long distances for everyday errands.
This picture is complemented by research on urban accessibility, which shows that the closer everyday destinations are to each other, the less frequently people use cars. Instead, the proportion of pedestrian and bicycle traffic increases significantly. This effect is not a given, but rather the result of targeted urban planning that intelligently links uses spatially. The concept of the "15-minute city," popularized by urban researcher Carlos Moreno and consistently pursued by Paris under Mayor Anne Hidalgo, formalizes this logic: all essential everyday services should be reachable within a 15-minute walk.
What at first glance sounds like an urban planning utopia has long been known in economics as the agglomeration effect. Spatial proximity between complementary activities releases economic energy because it reduces transaction costs, promotes information exchange, and enables synergies between uses. A district that combines living, working, services, gastronomy, and leisure is not a mere quality-of-life goal, but a hard competitive advantage for the companies and institutions that locate there.
Economic research also confirms positive externalities at the micro level: Office and retail properties located within an 800-meter radius of mixed-use developments have higher market values than comparable properties outside such zones. Mixed-use developments thus not only generate value within the building or neighborhood itself, but also radiate outwards into the surrounding area.
The changing office market: Hybrid working as a catalyst for neighborhood logic
The COVID-19 pandemic has unexpectedly intensified the debate surrounding mixed-use urban districts. The office market, in particular, is undergoing a structural adjustment process, the starting point of which was the widespread experiment with working from home in 2020 and 2021, and whose consequences will continue to occupy the real estate industry and urban planning for years to come.
In a study published in 2024, the ifo Institute analyzed the impact of working from home on the German office real estate market and predicted a long-term decline in office space demand of up to 12 percent. For the seven German metropolitan regions of Berlin, Hamburg, Munich, Cologne, Frankfurt, Stuttgart, and Düsseldorf, this would correspond to an oversupply of approximately 11.5 million square meters of office space. In fact, according to data from Wüest Partner, vacancy rates in Frankfurt and Düsseldorf were already at almost 10 percent in 2025, highlighting the pressure to adapt.
At the same time, Wüest Partner's current office market analysis reveals a paradoxical coincidence: despite structural changes, the number of office workers in Germany rose by 3.7 percent between 2021 and 2024 – a greater increase than overall employment. Around 159,000 new office workers are projected annually until 2030. However, demand is shifting qualitatively: Modern spaces with flexible usage concepts, high-quality amenities, and ESG-compliant features in central, well-connected locations are increasingly in demand. What is no longer sought after is the classic, monofunctional office complex on the city's outskirts without easy access to amenities, restaurants, and public transportation.
This is the crucial factor for mixed-use development. Hybrid working doesn't mean that office space disappears altogether. It means that the function of the office changes: from a place of mandatory attendance to a place of collaboration, exchange, and identity building for companies. Such offices need an urban environment that functions throughout the day – cafés, restaurants, retail, cultural offerings, sports facilities. The classic business district, which dies out after 6 p.m., is structurally incapable of meeting these requirements. Mixed-use districts are.
The development of mixed-use districts also addresses the problem of vacancy in a structurally elegant way. Office spaces that are no longer profitable in their original function can be converted into apartments, coworking spaces, restaurants, or other amenities as part of a broader mixed-use concept. Several Berlin districts are already working on such concepts, and the DZ HYP Real Estate Market Report 2025 explicitly points out that conversions to mixed-use districts mitigate the vacancy risk in the retail and office sectors.
The forgotten dimension: Logistics as an integral part of mixed-use neighborhoods
In almost every discussion about mixed-use developments, one crucial dimension of use is overlooked: urban logistics. Living, working, leisure, gastronomy – all these functions are routinely considered in the planning and marketing of mixed-use neighborhoods. However, the question of how the daily flow of goods and services in such a neighborhood should be handled efficiently, with low emissions, and in a way that is compatible with the surrounding area is often only raised once conflicts have already arisen: delivery vans parked illegally, blocked bike paths, congested ground-floor entrances.
This isn't just a small-town problem. Urban freight transport accounts for roughly 25 to 30 percent of inner-city mileage in German cities, but contributes disproportionately to noise pollution, particulate matter pollution, and congestion. A research report by the German Federal Environment Agency on urban logistics points out that the challenges facing municipalities are increasing dramatically due to the growth of e-commerce: Parcel volumes in German cities have risen considerably in recent years, and there's no end to this trend in sight.
The solution is closer to mixed-use than the separate planning discussions suggest. Anyone who considers urban districts in their overall function must understand logistics areas as an integral part of district planning. The concept of urban logistics – integrated into urban development, not added on afterward – points to an intelligent dimension of use that has been underrepresented in the existing mixed-use discussion. Research from the Paris Region Institute shows how logistics areas can be integrated into mixed-use urban developments if quantitative methods for determining space requirements are used as early as the planning phase.
Micro-depots on ground floors, combined delivery areas for multiple neighborhood users, parcel lockers in publicly accessible areas of the neighborhood, and cargo bike hubs as the final link in the supply chain: These are not futuristic scenarios, but rather tried-and-tested concepts that the Fraunhofer IML has systematically compiled in its handbook on micro-depots. What is missing is their consistent integration into neighborhood planning from the outset – not as an afterthought, but as a functional component of the mixed-use concept.
The strategic planning value of this integration becomes clear when one considers a related concept from a completely different field: the dual-use principle in military logistics planning. What has been practiced in the military context for decades—the joint planning, design, and use of infrastructure for civilian and military purposes—follows a logic that is also highly relevant for urban planning: multiple use saves space, reduces costs, increases utilization, and enhances resilience.
Specifically, for urban logistics in city districts, this means: An underground parking garage can function as a micro-depot at night and as a parking facility during the day. A neighborhood building can house logistics space for local last-mile delivery on the ground floor and residential or office space on the upper floors. A parcel collection point can be integrated into a public transport hub. The principle is the same as with dual-use infrastructure in the military sector: Those who plan infrastructure for multiple uses from the outset need to build it less often, consume less space, and achieve greater system efficiency.
The cities of Zurich and Paris developed strategic concepts for urban logistics early on. Zurich, for example, published an explicit strategy for urban logistics and commercial traffic that views logistics areas as part of the urban structure and promotes their integration into commercial and mixed-use districts. Such approaches serve as models for planning practices that fully understand mixed-use development – including the flow of goods that keep cities running.
LTW Intralogistics Solutions – Intermodal Transport

LTW Intralogistics Solutions – Intermodal Transport – Image: LTW Intralogistics GmbH
LTW offers its customers not individual components, but integrated complete solutions. Consulting, planning, mechanical and electrotechnical components, control and automation technology, as well as software and service – everything is networked and precisely coordinated.
In-house production of key components is particularly advantageous. This allows for optimal control of quality, supply chains, and interfaces.
LTW stands for reliability, transparency, and collaborative partnership. Loyalty and honesty are firmly anchored in the company's philosophy – a handshake still means something here.
Related to this:
More city in less space: Intermodal districts as a solution
Intermodal mobility: The underestimated infrastructure of the neighborhood
The ecological and economic potential of intermodal transport connections is well-documented in expert discussions, but still chronically underestimated in urban development practice. This is largely a planning problem: in Germany, urban development and transport planning are traditionally considered separate areas of responsibility, even though their interdependence is obvious. Mixed-use districts that are not connected to efficient intermodal hubs miss out on a significant portion of their ecological and economic potential.
The benefits of intermodal connections in freight transport are well documented by extensive studies. According to calculations by the International Association of Companies for Combined Rail and Road Transport (ICFRT), the energy consumption of a transport chain using unaccompanied combined transport can be reduced by an average of 29 percent compared to direct road transport. CO₂ emissions can be reduced by an average of 55 percent. On specific routes – for example, Hamburg-Billwerder to Munich-Riem – combined transport achieves CO₂ savings of 73 percent compared to pure road freight transport.
An analogous logic applies to urban passenger transport: Intermodal mobility – the intelligent combination of walking, cycling, public transport, and, when needed, shared or private car use – is the most efficient way to combine high mobility freedom with low emissions. Research from the German Aerospace Center (DLR) shows that while intermodal journeys are often longer than purely monomodal journeys, they represent the superior option overall when the alternative is a private vehicle.
The key to the success of intermodal mobility lies in the quality of the transfer process. Research consistently shows that the transfer experience – comfort, safety, short waiting times, weather protection, and intuitive navigation – has the strongest influence on whether people choose intermodal routes or not. This has direct implications for urban planning: Mixed-use developments located near or integrating high-quality intermodal hubs multiply their value. They not only enable short inner-city journeys on foot and by bicycle, but also connect the neighborhood to broader mobility networks.
This connection is economically significant for the evaluation of neighborhood developments. Proximity to efficient public transport is one of the most consistent value drivers in the real estate market. Good public transport connections increase attractiveness for tenants and buyers in all usage categories: residential, office, retail, and restaurants. Those who combine mixed-use neighborhoods with intermodal mobility address several investor needs simultaneously: location quality, sustainability performance, and long-term value stability.
Housing market and neighborhood logic: The mixed-use mandate in crisis
The issue of housing provision lends additional urgency to the debate on mixed-use development. The housing market situation in German metropolitan areas is strained to critical. The BBSR housing demand forecast states that approximately 320,000 new housing units per year are needed in Germany – primarily in metropolitan areas and their surrounding communities. In 2024, only around 252,000 apartments were completed nationwide, significantly fewer than required.
At the same time, significant vacancy potential exists in the office and retail sectors. A Berlin-Hyp study on the conversion of office buildings in major German cities demonstrates that converting office space into residential units is a logical, but by no means easy, response to this market distortion. Building regulations, noise protection requirements, floor plan structures, and property rights create considerable obstacles. These obstacles narrow the window of opportunity, but are by no means insurmountable—especially when the restructuring is not carried out as an isolated conversion of a single building, but rather as part of a comprehensive neighborhood strategy.
This is precisely where the structural advantage of integrated neighborhood developments lies: When mixed uses are planned from the outset, buildings are created that are inherently more flexible. Floor slabs, access routes, technical infrastructure, and outdoor areas can be designed in such a way that future changes in use remain possible without having to demolish the entire building. This is not only an ecological advantage—less resource consumption through new construction—but also an economic one, because it reduces the property's life-cycle costs and increases its adaptability to future market conditions.
Building permit data from the Federal Statistical Office for the period from January to November 2025 show a slight upward trend: Compared to the same period of the previous year, around 11.3 percent more apartments were approved, 13.5 percent of which were in multi-family buildings. Nevertheless, the need to catch up is considerable, and the pace of permitting is still far from sufficient to close the structural deficit of an estimated 550,000 apartments. In this context, mixed-use developments are not only a quality feature but also a quantitative necessity: They make it possible to create more living space on limited inner-city land without sacrificing the commercial and social infrastructure that makes a vibrant neighborhood.
From the productive city to the mixed-use neighborhood: The BBSR perspective
The Federal Institute for Research on Building, Urban Affairs and Spatial Development has systematically examined the economic and urban planning foundations for mixed-use developments in several research programs. The research series on the Productive City demonstrates that urban production and commerce do not have to be displaced from cities, but can be integrated in a way that is compatible with urban life through new forms of mixed-use development.
The core message of this research is sobering in retrospect, but promising in its future outlook: For decades, trade, crafts, and small-scale production were pushed out of urban neighborhoods into peripheral industrial parks because conflicts between residential and commercial uses were considered inevitable. The result was monofunctional dormitory towns on the one hand and lifeless industrial parks on the other – urban wastelands that failed to deliver on their promises, both economically and socially. Newer production methods, as well as technological shifts toward quieter and lower-emission manufacturing and logistics processes, have significantly reduced the potential for conflict and now make mixed-use development possible where it previously seemed unthinkable.
The finding from this research is that urban districts with workplaces in close proximity to residential areas are more economically stable. They offer local employment, strengthen local purchasing power, foster residents' identification with their neighborhood, and counteract the growing social divide between work and living environments. This may sound like urban sociology, but it's actually solid urban economics: districts with a mix of residential, commercial, and service uses generate more local economic activity per unit area than segregated structures.
ESG and sustainability: Mixed-use as the investment imperative of the moment
The transformation of the real estate industry through ESG (Environmental, Social, Governance) requirements is giving mixed-use developments new strategic relevance. Institutional investors, insurance companies, pension funds, and sovereign wealth funds are increasingly required to assess and report on their real estate portfolios according to sustainability criteria. Buildings that induce high traffic emissions due to their location and usage structure are under pressure.
From this perspective, mixed-use districts offer a structural advantage: They reduce the mobility demand induced by the district, enable the shared use of energy and utility infrastructure by multiple uses, and tend to achieve higher overall utilization rates of their technical systems. The overarching ESG profiles of such properties are therefore often more favorable than those of comparable monofunctional properties, even if this is not always adequately reflected in the relevant certification systems.
The PwC report on the transformation of city centers explicitly identifies mixed-use development as the preferred model for the economic revitalization of degraded inner-city locations and also bases its model for deriving affordable acquisition costs on it. This moves mixed-use development from the realm of planning ideals to the core of financial valuation models – a shift that permanently alters its significance for the industry's investment decisions.
Resilience as a planning goal: What makes mixed-use neighborhoods crisis-resilient
The concept of urban resilience has gained entirely new relevance due to the experiences of recent years – pandemics, climate events, supply chain disruptions, and geopolitical shocks. In its position paper on urban climate resilience, the Chamber of Industry and Commerce (IHK) emphasized that future-proof cities need neighborhoods that can respond flexibly to societal changes. Mixed-use development is the primary measure in this regard.
The resilience effect of mixed-use development is multifaceted. On an economic level, mixed-use neighborhoods offer a more stable income base for property owners, retailers, and service providers because different uses react differently to crises and can mutually stabilize each other. On a social level, mixed-use neighborhoods are more robust because they integrate diverse population groups and lifestyles, thus avoiding social monoculture. On an ecological level, mixed structures allow for more efficient use of energy, water, and land.
The dual-use principle from military planning provides an analytically apt model here: Infrastructure designed for multiple purposes is, by definition, more resilient to the failure of individual uses. An underground parking garage used for logistics at night doesn't stand empty when daytime usage decreases. A ground floor designed for commerce, local amenities, and parcel delivery survives the loss of a single tenant better than a monofunctional retail space. The principle of multiple uses reduces vacancy risks, increases occupancy rates, and makes neighborhoods more economically stable.
Urban structure as a strategic variable: What urban development can learn from systems theory
The economic analysis ultimately leads to a conclusion that extends beyond the real estate sector: the physical structure of a city is a strategic variable, not an immutable natural given. It influences mobility patterns, energy demand, local economic activity, housing supply, and the social cohesion of a society to an extent that is politically and economically underestimated. Cities that consistently pursue mixed-use as a planning principle are not investing in architecture, but in system architecture.
This is particularly evident in the issue of land use. Germany loses more than 50 hectares of land daily to sealing – a rate that is neither ecologically nor economically sustainable. Mixed-use developments, which organize multiple uses vertically and horizontally on a single plot of land, are structurally more land-efficient than the horizontal expansion of monofunctional areas. They allow for more urban development on less land – and this is not only an environmental policy argument, but also a fiscal one, because municipal infrastructure is cheaper to maintain in a compact area than in a sprawling, scattered settlement.
The transition from discussing individual buildings to planning entire urban districts marks a crucial leap in quality. It is not the individual mixed-use building that determines the quality of a city, but rather the coordinated interplay of uses, mobility, public space, logistics, and social infrastructure at the district level. The question that forward-thinking urban planners must ask themselves is: How well does this district function as a system – at 3 p.m., 8 a.m., and 10 p.m.? Districts that are vibrant at all times of day because different uses complement each other temporally and spatially are not only more livable, but also more economically productive and safer.
This is precisely where the systemic value of mixed-use development lies: it is not a current trend, but rather the planning logic that structures the future of the European city. Those who anchor this principle in the planning and development of neighborhoods today create real estate and urban structures that will still suit the reality of their users in twenty years – and not that of a bygone era when living, working, and logistics were still conceived as separate worlds.
Consulting - Planning - Implementation

Konrad Wolfenstein
I would be happy to serve as your personal advisor.
You can contact me at wolfenstein∂xpert.digital or
Just call me on +49 7348 4088 965 .
Your intralogistics experts

Consulting, planning and implementation of complete solutions for high-bay warehouses and automated storage systems - Image: Xpert.Digital
More information here: