The planned high-bay warehouse of Carl Kühne KG in Herongen: A balancing act between efficiency and acceptance
Xpert Pre-Release

Available in 27 languages 📢
Prefer Xpert.Digital on GoogleⓘPublished on: October 7, 2026 / Updated on: October 7, 2026 – Author: Konrad Wolfenstein
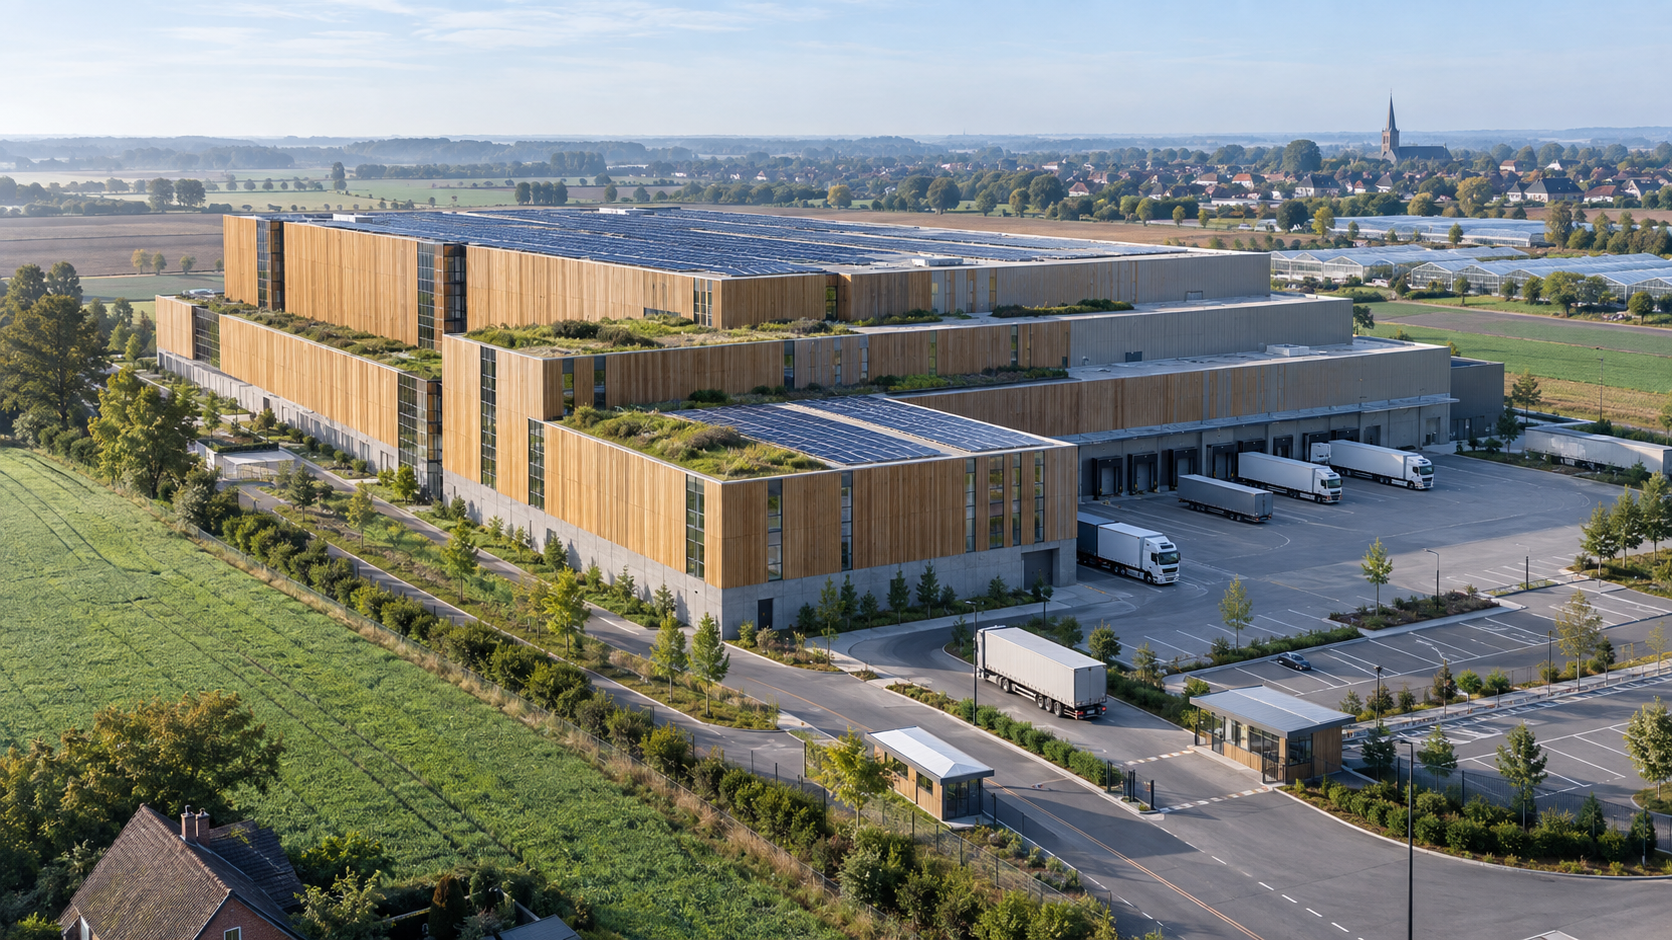
The planned high-bay warehouse of Carl Kühne KG in Herongen: A balancing act between efficiency and acceptance – creative image on the topic, with AI: Xpert.Digital
Herongen in transition: The discussion about the high-bay warehouse
Logistics of the future: The importance of the Kühne plant for Herongen
Traffic and acceptance: Challenges of the high-bay warehouse
Traffic and acceptance: Challenges of the high-bay warehouse
The planned high-bay warehouse of Carl Kühne KG in Herongen is far more than just a local construction project; it reflects key conflicts in German industrial policy. Companies are under pressure to make their supply chains more productive and cost-effective, while municipalities are trying to conserve land and safeguard the quality of life for their citizens. Within this tension, the planned facility becomes a crucial question regarding scale, quality of life, and long-term development. The core question is not whether modern industry needs logistics, but rather under what spatial, environmental, and social conditions these efficiency gains may be achieved.
The conflict between the interests of Kühne KG and the residents of Herongen is revealing: While the company needs a high-performance warehouse facility in close proximity to its important production site, the residents must live with the potential consequences of a large building, additional heavy traffic, and possible noise pollution. An objective economic assessment must therefore take both the advantages and the criticisms seriously and examine whether the expected productivity gains can justify the investment costs and the resulting social costs.
This project exemplifies the situation at many German industrial sites where the pressure to increase efficiency clashes with the need to protect local habitats. The debate surrounding the high-bay warehouse in Herongen could therefore be groundbreaking not only for the region but for the entire industry.
Herongen is growing upwards
The planned high-bay warehouse of Carl Kühne KG in Herongen is far more than a local construction project. It encapsulates key conflicts of German industrial policy in a small area: companies must make their supply chains more productive, resilient, and cost-effective, while municipalities are expected to conserve land, protect townscapes, limit traffic, and secure public support. What appears from a business perspective to be a logical consolidation of storage capacities becomes, from the local perspective, a decision about scale, quality of life, and long-term development. This is precisely where the economic significance of the project lies. The crucial question is not whether modern industry needs logistics, but rather under what spatial, environmental, and social conditions it may realize its efficiency gains.
The conflict is also revealing because both sides pursue rational interests. Kühne needs a high-performance warehouse facility in close proximity to a major production site. The residents of Herongen, on the other hand, must live with the long-term consequences of a very large building, additional heavy traffic, potential noise pollution, and a visible alteration of the town's edge. An economic assessment must therefore neither celebrate the warehouse as mere progress nor dismiss the criticism as a blanket rejection of industrial development. It must examine whether the expected productivity gains are sufficient to justify the private investment costs and the resulting social costs, and whether these costs can be adequately mitigated through planning, architecture, and operation.
From storage problem to location question
The Straelen-Herongen plant is of considerable industrial importance within the Kühne network. It houses a particularly large vinegar production facility and one of Germany's major mustard production plants. Already known production volumes of approximately 23 million units of mustard in 17 packaging formats per year illustrate that logistics cannot be considered a secondary, support function. It is an integral part of the production system. If finished goods, packaging, or intermediate products are not moved quickly, predictably, and cost-effectively, waiting times, additional transport, increased inventory, and greater coordination efforts result.
Several years ago, around 80,000 pallet spaces were already needed in the Herongen area for storage and distribution, both in company warehouses and external logistics centers. Against this backdrop, the capacities now under discussion, approximately 107,000 and more than 113,000 pallets respectively, should not be interpreted solely as a sign of growth. They can also serve to consolidate previously dispersed inventories, replace external storage space, and accommodate seasonal peaks. This is particularly important for a food manufacturer. Demand, harvest cycles, packaging formats, sales promotions, and safety stock levels create fluctuations that would quickly overwhelm storage capacity designed solely for average quantities.
The economic benefits of a central warehouse located close to the production site stem primarily from the elimination of intermediate transport. Every trip between production and a distant warehouse incurs personnel, vehicle, energy, and administrative costs. Added to this are delays at loading docks, risks from congestion, additional planning efforts, and potential disruptions in the material flow. Consolidating these movements on the factory premises or in a directly connected system reduces the cost per pallet. Simultaneously, inventory visibility improves because physical goods movements and digital warehouse data can be more closely integrated. This effect is particularly relevant in margin-sensitive consumer goods markets where retailers exert intense price pressure and efficiency losses can only be passed on to customers to a limited extent.
The project must therefore be assessed as a location decision. A large, technically sophisticated warehouse ties the plant more closely to Herongen and increases the costs of a future relocation. Such sunk investments can stabilize employment and production in the long term, but they do not guarantee it. A warehouse does not create an unconditional guarantee for the location. However, it improves the likelihood that future production and distribution decisions will favor a plant with efficient, integrated, and scalable logistics. This represents a significant, though difficult to quantify precisely, benefit for the municipality.
Why 100,000 pallets represent a system change
A storage capacity of more than 100,000 pallets doesn't simply mean a larger building. It fundamentally alters the economic logic of the site. At this scale, automation, standardized load carriers, high-performance conveyor technology, digital inventory management, and precise timing of storage and retrieval become practically indispensable. The investment shifts costs from ongoing manual labor to long-term capital commitment. This can increase productivity and mitigate the skilled labor shortage, but it demands high utilization, reliable processes, and technical availability.
An automated high-bay warehouse operates most efficiently when the product range, pallet quality, and movement patterns are sufficiently predictable. Food products with stable packaging units and large batches generally offer good prerequisites for this. However, complexity arises from different formats, promotional items, expiration dates, batch tracking, and seasonal demand. The software must therefore not only manage available storage locations but also intelligently position inventory based on turnover rate, delivery date, batch number, and target market. Economic success depends less on the theoretical number of storage locations than on the achievable throughput and seamless integration with production and shipping.
The two designs offer approximately 107,000 and over 113,000 pallet spaces, respectively. The difference is at least 6,000 spaces, or about 5.6 percent, compared to the smaller version. This additional reserve can be economically valuable if it avoids external storage, accommodates growth, or allows for internal handling of seasonal peaks. However, it can also represent expensive unused capital if demand growth is weak, packaging and product range structures change, or production is redistributed. Therefore, a sound decision should not automatically consider the larger capacity as the better solution. The decisive factor is the discounted benefit of each additional pallet space over the expected lifespan of the facility.
At the same time, spare capacity has an option value. Supply chains are becoming more prone to disruption, sales markets more volatile, and trade demands more short-term. While a fully utilized warehouse is statically efficient, it is operationally inflexible. Reserves make it possible to mitigate raw material or packaging shortages through higher safety stocks, to better consolidate production campaigns, or to meet short-term demand peaks. Especially with shelf-stable foods, inventory can be strategically used to decouple production and sales. The economically optimal capacity is therefore above average demand, but significantly below a level designed to account for every theoretical extreme scenario.
Two designs, two economic logics
Variant A translates the large-scale industrial building into a greenhouse-like ensemble of three building sections. Profiled glass, steel, and a photovoltaic system are intended to give the building a technically sophisticated yet landscape-integrated appearance. Heights range from 19.2 to a maximum of 35.3 meters, with a capacity of approximately 107,000 pallets. This solution thus incorporates the industrial and horticultural character of Straelen into its design, while remaining close to the dimensions of the originally controversial design at its highest point.
From a business perspective, a taller and more compact warehouse structure likely offers advantages in terms of space consumption, transport routes, and technical concentration. The more capacity is organized vertically, the less land needs to be sealed. Shorter horizontal routes can reduce material flow and energy consumption, although high vertical transport movements also consume energy. The actual balance depends on rack geometry, the number and capacity of the storage and retrieval machines, the storage strategy, and throughput. Furthermore, an architecturally structured building may be more expensive than a functionally minimized, purely utilitarian structure, but it creates societal benefits by reducing visual impact and thereby increasing political feasibility.
Variant B features a stepped building with a wooden facade and a cubic entrance hall. Its heights range from 19.2 to 29.2 meters, while its capacity exceeds 113,000 pallets. It thus combines a lower maximum height with a greater number of pallet spaces. This is attractive from an urban planning perspective because the silhouette appears less abrupt. The drawbacks could lie in a larger footprint, longer material routes, or a more complex building structure. Without reliable data on investment costs, operating expenses, space requirements, and throughput, no clear economic winner can be determined.
The differing assessments are noteworthy: In the public perception, variant B appears to have advantages, while the expert jury recognizes slight advantages in variant A. This contrast is not a minor aspect, but rather an expression of differing objectives. Citizens place particular emphasis on height, facade impact, the overall appearance of the town, and subjective compatibility. Experts, on the other hand, also consider functionality, structural quality, space efficiency, technical feasibility, and long-term economic viability. A sound decision must integrate both perspectives into a comprehensible evaluation model, instead of pitting them against each other.
Such a model would need to include at least investment costs, operating costs, capacity, throughput, energy requirements, sealed surface area, shadow impact, visibility, noise reduction, expandability, and construction-phase risks. Additionally, the value of public acceptance should be considered. While this is difficult to measure monetarily, it is by no means abstract. A design that appears somewhat cheaper on paper can ultimately become more expensive due to objections, redesigns, and delays. Conversely, a more popular design should not be chosen if it renders operations permanently inefficient and thereby weakens the site's competitiveness.
Height saves space, but not acceptance
High-bay warehouses are a solution to the conflict between increasing storage capacity and limited space. A building that stacks goods vertically can accommodate many times the capacity of a conventional warehouse on the same plot of land. In Germany, where the daily consumption of new residential and transport areas continues to significantly exceed political targets, this densification has a clear economic logic. Organizing industrial capacity vertically fundamentally reduces the pressure to designate additional commercial areas on the outskirts of towns or on agricultural land.
This space efficiency, however, should not be considered in isolation. Height shifts the impact from the surface area to the landscape. While a low-rise building occupies more land, a high-bay warehouse has an effect over greater distances and can permanently alter the relationship between the village, church, residential buildings, and open countryside. The original plan, with a height of 36 meters, was therefore perceived as disproportionate. A comparison with the approximately 40-meter-high church tower of St. Amandus vividly illustrated the scale: a functional industrial building would have become almost a new vertical landmark for the village.
The new debate shows that simply saving space does not generate local support. People don't evaluate buildings based on abstract figures per square meter, but rather on sightlines, proximity, shadows, noise, and the feeling of spatial dominance. Economically, these are externalities. Some of the benefits accrue to the company and its customers, while some of the burden is borne by residents, without any market price for this. Planning has the task of making these external costs visible, limiting them, and appropriately incorporating them into the decision-making process.
A wooden facade, profiled glass, staggered heights, or a greenhouse-like form are therefore not merely cosmetic extras. They function as instruments for internalizing the visual costs associated with construction. However, their effect is limited. A high-quality facade can improve perception, but it does not reduce the building's volume. Similarly, a staggered cubic form can mitigate visual connections, but it requires additional floor space. Good architecture does not resolve the fundamental conflict; it can only moderate it to the point where economic use and spatial compatibility are simultaneously possible.
Traffic determines credibility
The most sensitive issue is heavy goods traffic. Approximately 120 truck movements are planned per weekday from Monday to Friday, distributed across two shifts. It is crucial to distinguish precisely whether a movement represents an entry or an exit. Regardless of this counting method, a regular traffic load arises, determined not only by the average but primarily by peak periods. When multiple vehicles arrive simultaneously, gates are occupied, or deadlines are missed, the operational bottleneck shifts into the public road network.
Access via the motorway and Heronger Feld road is generally a locational advantage. Herongen is situated close to the A40 and A61 motorways and, due to its proximity to Venlo, enjoys strong cross-border connections. For a company with national and international sales relationships, this shortens travel times to important markets in North Rhine-Westphalia, the Netherlands, and beyond. However, this same favorable location also creates local risks if navigation systems choose unsuitable routes or if waiting vehicles obstruct roads, driveways, and residential areas.
Twenty-two parallel truck parking spaces are planned west of Hoverstraße. This number is crucial for the evaluation. With 120 daily movements, it theoretically represents a considerable buffer capacity, but its actual suitability depends on dwell time and arrival profile. If trucks arrive evenly distributed across two shifts and are processed quickly, 22 parking spaces may suffice. However, if backlogs occur due to delayed production, technical malfunctions, breaks, or seasonal peaks, even this reserve can become insufficient. Therefore, a simulation is required that depicts not only average values but also unfavorable, realistic scenarios.
A credible traffic concept requires digital time slot management, clear advance registration, dynamic access approvals, and binding routes. Drivers should only be directed to the plant when a parking space or gate is available. At the same time, sanitary facilities, waste disposal, and regulations for refrigeration units are necessary. Waiting drivers don't disappear simply by minimizing their waiting time in a plan. If basic needs aren't met on-site, litter, informal parking, and conflicts in the surrounding area will result.
Night and weekend hours are particularly sensitive. Even if regular operations are scheduled in two day shifts from Monday to Friday, vehicles arriving early, delivery delays, or rest periods can lead to presence outside the operating window. Therefore, a promise of a quiet weekend is only reliable if access, barrier control, parking space usage, and penalties are regulated both technically and organizationally. Furthermore, noise control must not be limited to engine noise. Reversing alarms, maneuvering, compressed air, doors, loading ramps, and refrigeration units operate at different frequencies and are particularly noticeable in quiet environments.
Your intralogistics experts

Consulting, planning and implementation of complete solutions for high-bay warehouses and automated storage systems - Image: Xpert.Digital
More information here:
Innovative solutions for the logistics of the future
The real return lies in the material flow
The profitability of a warehouse doesn't stem from owning a large number of storage spaces, but from improved processes. An economically viable system must reduce transport distances, increase inventory transparency, prevent errors, improve delivery reliability, and optimize personnel deployment. Simply transferring existing inefficiencies to a larger building will result in a weak return on investment. Therefore, the project should be viewed as a comprehensive reorganization of the site's logistics.
The most important lever is the connection between production and warehousing. Finished goods should reach the high-bay warehouse without unnecessary intermediate storage, manual recording, or external transport. Automatic identification, batch tracking, and a direct interface to the production plan make it possible to allocate inventory to a later order or an optimal storage zone as soon as it is generated. Fast-moving items belong closer to picking points, while slow-moving items can be stored in less accessible areas. Minimum shelf life and delivery sequence must be systematically considered to prevent the accumulation of value-reducing excess inventory.
A second lever is the consolidation of shipping flows. When customer orders are fulfilled from a consolidated inventory, the likelihood of a shipment having to be split due to missing partial quantities decreases. A higher delivery rate strengthens the company's position vis-à-vis the food retail sector, which demands tight delivery windows and high availability. At the same time, larger, better-utilized shipments can reduce transport costs per unit. However, this advantage depends on the additional storage capacity not leading to excessive inventory. More space can promote discipline, but it can also mask inefficiencies.
A third lever concerns personnel. Automation reduces physically demanding tasks and can alleviate shortages of forklift drivers or warehouse staff. However, this increases the demand for mechatronics, maintenance, software expertise, and process control. Jobs don't simply disappear, but rather change their structure. For the location, it is crucial whether training and technical support are developed locally or whether specialized services are primarily outsourced to external providers. Regional value creation is higher when maintenance, training, and operational expertise are permanently integrated into the plant.
Capital commitment under difficult industry conditions
The German food industry generates high revenues but often operates with tight margins and high costs. In 2025, the sector achieved sales of approximately €240.8 billion, while real sales growth stagnated overall. Export business grew in real terms, while domestic sales declined. This structure increases the pressure to become more productive while remaining export-oriented. Investments in logistics can help in this regard, but they compete with expenditures for production, energy efficiency, product development, and regulatory compliance.
A high-bay warehouse ties up capital for decades. In addition to the building structure, racking systems, and conveyor technology, costs arise for land, fire protection, grid connection, software, expert reports, facade design, and technical redundancy. Higher interest rates and construction prices increase the hurdle because future savings are discounted more heavily. The long planning horizon exacerbates this problem: before a potential political decision in the summer of 2028, financing conditions, sales forecasts, and technology costs could change significantly. Following this, approximately two more years are planned for the first of three construction phases.
Phased implementation reduces some of the risk. The company can gradually build capacity, gain experience, and spread investments over time. However, this also creates interface risks. The first construction phase must be fully functional but must not hinder later expansions. Temporary solutions, duplicate technology, or repeated disruptions to ongoing processes can increase overall costs. A modular architecture is only economically viable if the building, materials handling systems, energy supply, and software are designed from the outset to accommodate the final expansion.
The comparison of designs should therefore be based on life-cycle costs, not the initial construction price. A cheaper facade can be more expensive in the long run if maintenance or energy consumption is higher. Greater capacity can be valuable if it replaces external storage, but uneconomical if it remains permanently empty. Delays also come at a price: as long as the new system is unavailable, existing transport and storage costs continue to accrue. Conversely, investing too early can tie up capital before the need actually arises.
Photovoltaics is more than just facade decoration
The planned photovoltaic system can make a substantial contribution to economic viability if roof and facade surfaces are used in a technically sound manner. Highly automated warehouses require electricity for storage and retrieval machines, conveyor technology, control systems, lighting, fire protection systems, and, where applicable, temperature-controlled areas. Local power generation reduces grid consumption, mitigates some of the price risk, and improves the environmental footprint. Its value increases when generation and consumption are perfectly aligned.
However, photovoltaics should not be used as a blanket proof of sustainability. Decisive factors include installable capacity, self-consumption rate, grid connection, storage concept, and structural suitability. With a tall, narrow building, the usable roof area may be limited relative to the storage volume. A more expansive option could offer more roof space but might require more land. Facade-integrated modules are also a possibility, but must be compatible with design, shading, and economic viability.
Automation itself opens up possibilities for energy-flexible operation. Not every transfer needs to happen in the same minute. Certain internal movements can be postponed during periods of high solar production or low electricity prices, as long as delivery readiness and throughput are not affected. Storage and retrieval machines can feed energy back into the grid when lowering, and peak loads can be limited through coordinated operating profiles. Such optimizations may seem small individually, but become significant over many years and millions of movements.
The ecological assessment also includes building materials and recyclability. A wooden facade can improve the CO2 footprint and perception, but says little about the overall building's construction. Steel, concrete, foundations, and technical installations often dominate the embodied emissions. A robust concept should therefore consider the entire life cycle, including the replacement of technology, deconstruction, and reuse. Sustainability is not achieved through a single visible material, but through the interplay of space efficiency, energy, construction methods, and operation.
The economic value of acceptance
The initial design was rejected politically following significant public protests. This history alters the parameters for any further planning. Trust is now a scarce resource. The company and the city must demonstrate not only that the new designs look different, but also that criticism has been measurably incorporated into the design, traffic flow, and operational aspects of the project. Otherwise, the project will appear to be merely repackaged.
Approximately 50 people participated in the public dialogue held in the company cafeteria. This number is neither representative of a referendum nor insignificant. In local projects, particularly affected and engaged residents contribute important local knowledge. They know which intersections experience traffic jams, where trucks currently wait, what noises are audible at night, and which sightlines characterize the townscape. Such information can improve expert reports, but it does not replace a systematic survey of the entire population.
Two variants were selected from six submitted designs. The architectural competition broadens the range of possible solutions and signals a willingness to learn. Its economic benefit lies in identifying planning errors early on, before high, irreversible costs arise. Additional planning expenditures are therefore not automatically bureaucracy or waste. They can serve as insurance against later delays, legal disputes, and technically inadequate solutions.
Acceptance should not be confused with agreement at any price. Some burdens will remain even after optimization, and not every objection can be addressed. Credibility is built through transparent consideration: Which demands will be implemented, which will not, and why? Verifiable commitments are particularly important. Traffic volume, operating hours, noise, parking space occupancy, and routes should be measured and published after commissioning. Exceedances must trigger predefined countermeasures. In this way, a political intention becomes a verifiable operational promise.
What Herongen can gain economically
For Herongen and Straelen, the greatest potential benefit lies in securing an industrial anchor. Straelen boasts a strong agricultural and food-related economy, a favorable location on major highways, and close ties to the Netherlands. The Kühne plant connects local production with supra-regional sales markets. Modern logistics strengthen this profile and can stabilize suppliers, technical service providers, craft businesses, and training opportunities.
At the end of 2024, the city had approximately 7,724 employees subject to social security contributions at their place of work, including about 1,779 in the manufacturing sector. This underscores the considerable importance of industry for a municipality of this size. Furthermore, an investment in an existing plant must be assessed differently than an isolated logistics center without any production link. Logistics closely connected to production typically creates stronger local ties because it is directly linked to value creation, quality assurance, and operational decisions.
Direct additional jobs should not be overestimated. A highly automated warehouse achieves its productivity precisely by moving very large quantities with comparatively few personnel. The employment effect lies more in skilled technical positions, the stabilization of existing production, and indirect orders. Those who primarily justify the project with the creation of many new jobs are setting false expectations. A more plausible argument is that efficient logistics improves the competitiveness of existing jobs.
Municipal revenues are also possible, but cannot automatically be attributed solely to the warehouse. Business tax depends on the overall company's profit and its tax classification, not on the size of a building. Potential revenues and contracts during construction and operation also play a role. These are offset by public costs, such as those for planning, traffic management, road maintenance, and additional inspections. Therefore, a municipal cost-benefit analysis should not only list private investment sums but also compare public revenues and expenditures over several years.
The location can also generate a gain in expertise. A modern, automated warehouse creates opportunities for dual vocational training, collaborations with vocational schools, and technical continuing education. A concept that qualifies regional specialists in maintenance, automation, and data analysis would be particularly valuable. This could transform a single real estate investment into a broader impetus for industrial modernization in the Lower Rhine region.
Which risks might be underestimated?
The greatest operational risk is mispredicting future capacity and throughput requirements. Consumer habits can change, packaging can become lighter or more compact, trading partners can demand different delivery models, and production volumes can be shifted between plants. A system optimized for today's pallet structures must therefore remain adaptable. Rigid automation can be very efficient at high capacity utilization, but it can become expensive and inflexible when products change.
Another risk lies in technological consolidation. While consolidating previously distributed inventory into a central system reduces operating costs, it also increases dependence on that location. Fire, power outages, cyberattacks, software errors, or mechanical malfunctions can affect large parts of the supply chain. Redundant power supply, spare parts inventory, fire protection, manual emergency procedures, and external backup capacities are therefore not superfluous safety margins. They are essential to sound business calculations because a prolonged supply disruption can result in contractual penalties, lost revenue, and reputational damage.
The lengthy planning phase also carries risks of inflation and obsolescence. Technology specified in 2026 may already be outdated or no longer optimal by the time it is commissioned around 2030. At the same time, open-ended technical decisions make reliable cost calculations difficult. Therefore, a clear separation between the building structure, which is to be determined long-term, and the automation to be procured later is recommended. The building should be able to accommodate future generations of technology without leaving key space and permitting issues unresolved.
The societal impact can also be underestimated if assessments rely on average values. An annual average says little about a noisy evening, a blocked section of road, or a cluster of waiting trucks. Rare but recurring peaks are particularly critical. Planning should therefore consider percentiles, disruptions, and seasonal peak loads. Only in this way can a system that functions well under normal circumstances be avoided, but fails precisely in the situations that are most burdensome for residents.
Finally, there is a reputational risk for both the company and the city. If the project fails again, high planning costs could be incurred without any productive return, and the willingness to invest further could decrease. Conversely, if it is pushed through despite continued resistance, long-term mistrust may persist. Therefore, the most economically sound path is not the quickest formal decision, but a robust concept that remains valid even after changes in political majorities and leadership.
A sustainable balance requires clear conditions
From an economic perspective, there are strong arguments for consolidating storage capacity at the production site. The size of the plant, the existing external storage areas, the costs of intermediate transport, and the pressure to automate all contribute to a sound investment rationale. Equally valid is the demand that a project of this scale should not shift its local costs onto the general public. Approval should therefore be contingent on measurable conditions.
First, the choice of option must be based on a published life cycle assessment. This should include construction and operating costs, capacity, energy consumption, land use, material flow, expandability and deconstruction, as well as visual impact, noise, and traffic. The greater capacity of the lower-profile option is a strong argument, but not sufficient on its own. Likewise, a purely technical preference for the higher-profile design should not be the deciding factor without verifiable key performance indicators.
Secondly, Herongen needs a binding traffic and waiting area management system. The 22 parking spaces must be assessed based on realistic peak demand. Public roads must not become a free overflow buffer for a private company. Geofencing, time slot booking, digital call systems, and penalties for unauthorized waiting should be part of the operational concept. An additional emergency plan is required for disruptions and exceptional peak demand.
Thirdly, noise and operational commitments should be permanently verifiable. This includes measuring points, threshold values, rules for cooling units, restricted night and weekend access, and an easily accessible complaint system. The data must be published in a way that protects trade secrets while allowing the public to see whether commitments are being met. Transparency after approval is more important than a one-off information event before construction.
Fourth, energy efficiency should extend beyond simply installing photovoltaics. A robust self-consumption concept, load management, efficient drive systems, heat recovery, charging infrastructure, and a life-cycle assessment of building materials are required. If additional facade and design costs generate social acceptance, they become part of the site investment and not merely an avoidable surcharge.
Fifth, the phased implementation must be linked to verifiable decision points. Before each subsequent construction phase, actual occupancy, traffic impact, technical performance, and noise data should be evaluated. This allows the project to react to real developments, instead of fully implementing a currently predicted final state regardless of demand and experience.
The precedent extends far beyond Straelen
Herongen is a prime example of many German industrial locations. Manufacturing companies are often historically situated on the outskirts of small towns. Their plants are economically significant, but expansion areas border residential developments, protected landscapes, agricultural land, and existing transport networks. At the same time, competition demands greater efficiency, more automation, and more resilient resources. The resulting conflict cannot be permanently resolved by outsourcing logistics ever further to distant locations. This generates new land consumption and additional transport.
The more economically sound strategy often lies in the intelligent densification of existing sites. High-bay warehouses can be an effective tool in this regard, as they avoid external transport and save land. However, their height makes them socially visible. Therefore, architecture is becoming a crucial location factor. Profiled glass, wood, staggered arrangements, and photovoltaics are not merely design elements, but rather components of a new industrial social contract: companies are allowed to become more productive, but in return, they must accept higher standards regarding integration, emissions, and transparency.
This project also demonstrates that permitting times should not be viewed solely as a governmental obstacle. Lengthy procedures cause costs and uncertainty, but can generate essential information for controversial large-scale construction projects. Problems arise when the duration stems from unclear responsibilities, repeated plan changes, or poor data quality. A predictable process extending to 2028 is more manageable for a company than a formally swift but legally and politically unstable decision.
This leads to a clear lesson for German economic policy. Acceleration and participation are not mutually exclusive if requirements are defined early on, options are evaluated based on transparent criteria, and conflicts are identified before detailed planning begins. Effective public participation does not necessarily cause delays; it can prevent later gridlock. Conversely, participation must not become an endless loop without a basis for decision-making. A well-founded decision must be possible after comprehensive review.
Progress is determined by the side effects
The planned high-bay warehouse offers Herongen a real economic opportunity. It can consolidate storage capacities, reduce unnecessary intermediate journeys, enable automation, and strengthen the strategic importance of the Kühne plant. The capacity of more than 100,000 pallets is appropriate for a major food production site and an industry under intense pressure to reduce costs, exports, and increase productivity. Therefore, foregoing modernization would not be a neutral move. In the long term, it could mean that investments, production, or logistics would shift to other locations.
Nevertheless, size is not an end in itself. The benefits must be evident in measurable savings, increased delivery capacity, and reduced overall traffic. If the new warehouse merely attracts more trucks, uses streets as waiting areas, or creates an oversized reserve, the economic impact will be weaker than claimed. Likewise, an impressive facade should not obscure the fact that the building will permanently shape the townscape.
Therefore, choosing between aesthetics and efficiency is not a simple matter. Option A might offer advantages in terms of compactness, technical logic, and architectural integration with the surrounding greenhouse landscape, but at up to 35.3 meters, it remains very tall. Option B limits the maximum height to 29.2 meters and simultaneously offers more than 113,000 pallet spaces, but could require a larger footprint and more complex material flows. The better solution is the one that doesn't win in a single metric, but rather generates the greatest net societal benefit over its entire life cycle.
The conflict in Herongen is therefore not a clash between progress and stagnation. It is a test of whether industrial progress takes its side effects seriously. Economic strength today no longer arises solely from low costs and large capacities. It arises from the ability to integrate productivity, space efficiency, energy, transportation, and public acceptance into a robust concept. If this succeeds, the high-bay warehouse can become a model for modernizing established production sites. If it fails, it will remain a symbol of how quickly operational rationality reaches its political and spatial limits.
Your global marketing and business development partner
☑️ Our business language is English or German
☑️ NEW: Correspondence in your native language!

Konrad Wolfenstein
I and my team are happy to be available to you as your personal advisor.
You can contact me by filling out the contact form here [email protected]:or simply call me at +49 7348 4088 965. My email address is
I'm looking forward to our joint project.