
Suburban logistics reimagined in Goffstown: Two buildings, one goal: The new logistics platform on the city's edge
Xpert Pre-Release

Available in 27 languages 📢
Prefer Xpert.Digital on GoogleⓘPublished on: October 10, 2026 / Updated on: October 10, 2026 – Author: Konrad Wolfenstein
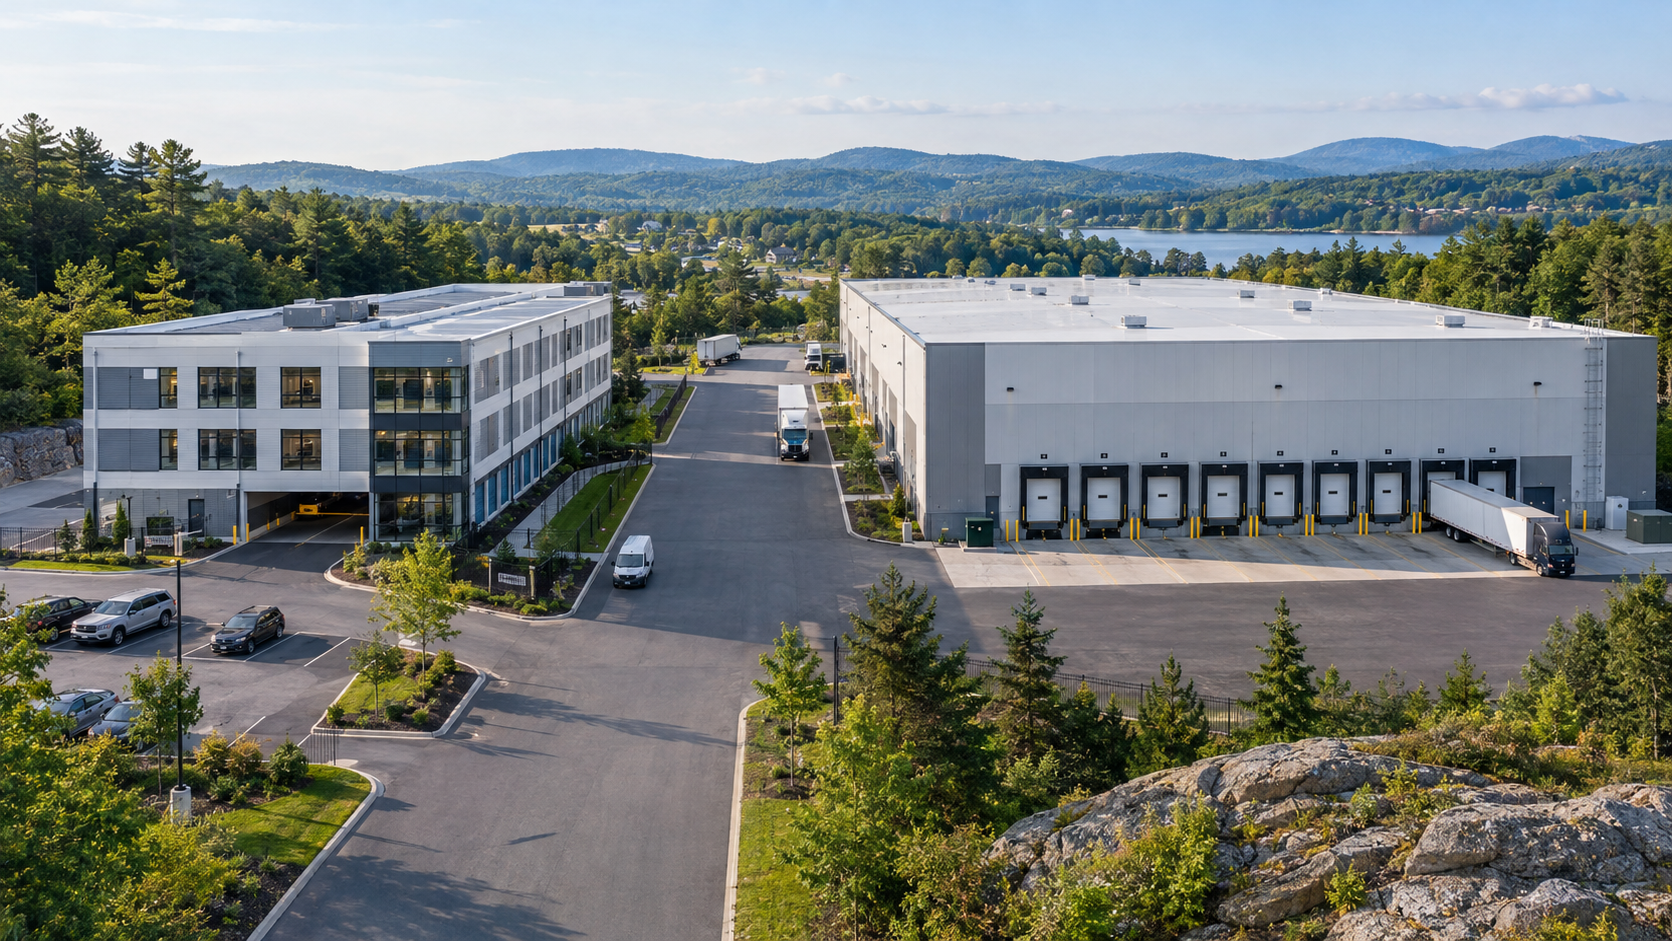
Suburban logistics reimagined in Goffstown: Two buildings, one goal: The new logistics platform on the city's edge – Creative image on the topic, with AI: Xpert.Digital
Innovative warehouse strategy: Why Goffstown is the ideal location
Ten acres, many possibilities: Diversification in warehouse management
In Goffstown, a small town in Greater Manchester, a pioneering project is taking shape on a ten-acre site off Route 114. This development combines a three-story, climate-controlled self-storage facility with a spacious warehouse, not simply as two separate buildings, but as a strategically designed platform for the new suburban logistics. While the warehouse offers space for commercial users, the self-storage unit caters to individuals and small businesses needing extra storage. This combination is not only innovative but also economically sound, as it serves diverse demand groups and thus generates multiple revenue streams. The Goffstown project illustrates that modern suburban economies require storage and logistics space alongside housing, office space, and retail. This often-underestimated infrastructure link between consumption, commerce, housing, and regional supply is crucial for the economic development of the region. In this article, we take a closer look at the various aspects of the project and its significance for the future of suburban logistics.
Goffstown's dual warehouse strategy: How ten acres are becoming a platform for the new suburban logistics
An unassuming project with strategic implications
On a roughly ten-acre plot of land off Route 114 in Goffstown, a combination is planned that, at first glance, seems rather unremarkable: a three-story, climate-controlled self-storage facility with approximately 30,000 square feet (2,787 square meters) of floor space and a 70,000-square-foot warehouse (approximately 6,503 square meters). The warehouse will be 32 feet (just under 9.8 meters) high and will have eight loading docks. The ground floor of the self-storage facility will also include parking spaces for vehicles. From an economic perspective, however, this is not simply two storage buildings, but rather a deliberately diversified real estate platform catering to different customer groups.
The warehouse is expected to cater to one or more commercial users with regular goods turnover. Potential tenants include regional distributors, wholesalers, tradespeople and service companies, e-commerce providers, smaller manufacturers, or contract logistics companies. Self-storage, on the other hand, serves a highly fragmented customer base of private households, freelancers, and small businesses. The vehicle parking spaces expand the offering by adding another use, the demand for which does not fully correlate with that for traditional storage units or warehouse space. This mix reduces dependence on a single rental segment and allows for the management of a property with multiple revenue streams.
This is precisely where the economic significance of the concept lies. Modern suburban economies require not only housing, offices, and retail, but also space for supplies, tools, vehicles, spare parts, returns, seasonal goods, and regional deliveries. Such uses are indispensable in everyday life, yet are often underestimated in the public perception. The Goffstown concept demonstrates that storage has become an independent infrastructure service. It connects consumption, crafts, housing, e-commerce, and regional supply.
Ten acres become a scarce production factor
Ten acres correspond to approximately 40,468 square meters of land. If the aforementioned 30,000 square feet of the self-storage facility are understood as the total floor area across three stories, its calculated building footprint would be approximately 10,000 square feet, or 929 square meters. Together with the footprint of the 70,000-square-foot warehouse, this would result in a total built-up area of approximately 80,000 square feet, or 7,432 square meters. This would correspond to a ground cover of only about 18 percent. The total floor area of both uses would be 100,000 square feet, resulting in a floor area ratio of approximately 0.23.
These figures demonstrate why simply adding up the building areas is insufficient to describe the project. On a logistics site, a significant portion of the land is required for access roads, turning radii, truck staging areas, maneuvering zones, car parking spaces, fire lanes, drainage, buffer zones, and landscaping. Furthermore, there are topographical constraints such as rock outcrops and potential terrain modifications. Therefore, the seemingly low ground cover can be economically advantageous or even necessary. The crucial factor is not to build on every square meter, but rather to establish a harmonious balance between the building, traffic areas, and reserve space.
The three-story design of the self-storage section is a key productivity driver. It increases the rentable area without correspondingly increasing the land use. Compared to single-story, sprawling rows of garages, the same capacity can be accommodated on a significantly smaller footprint. This leaves more room for warehouse logistics and its more complex traffic flows. The project thus follows two distinct spatial logics: self-storage utilizes vertical space, while the warehouse requires a large, contiguous, ground-level area.
However, the precise assessment depends on whether the 30,000 square feet actually refer to the total area of all three floors or the building's footprint. The usual interpretation suggests the total area, but for a reliable economic analysis, this definition must be unambiguous. This distinction alone would significantly alter the space requirements, construction costs, the number of possible units, and the potential revenue.
The strength lies in two different demand curves
The combination of self-storage and warehouse space is particularly interesting because both real estate products respond to different economic triggers. Demand for warehouse space typically depends on corporate investments, regional goods traffic, production volume, supply chains, and the space strategy of a limited group of commercial users. A single lease agreement can fill a large portion of the warehouse. However, if a main tenant fails to sign up or moves out, a significant loss of revenue occurs immediately.
Self-storage functions almost in reverse. Revenue is distributed across many small rental units. Customers store household goods during a move, free up space during renovations, store seasonal items, or need temporary extra space after a separation, inheritance, downsizing, or career change. Small businesses use units for tools, files, inventory, or event materials. Individual cancellations are easier to absorb within the overall portfolio, but the business requires ongoing marketing, dynamic pricing, and professional management of numerous customer relationships.
At the property level, this creates a mix of economic risks. The warehouse can provide a relatively stable base income through a long-term commercial lease. Self-storage can achieve higher revenues per rentable square foot with good occupancy rates, but is more sensitive to local competition, online prices, and special offers. Vehicle storage opens up an additional target group and can monetize areas that would be less attractive for traditional storage units. The concept thus combines the stability of a large commercial tenant with the flexibility of a small-scale operator product.
This diversification is not an automatic guarantee of success. Both uses can simultaneously suffer from high financing costs, a weak economy, or local oversupply. Nevertheless, their immediate demand drivers differ sufficiently to reduce the overall risk compared to a single-use property. This is particularly valuable in a market environment where investors can no longer readily assume permanently rising rents and falling capitalization rates.
Goffstown is not a logistics center – and that can be an advantage
Goffstown, a town of approximately 18,500 residents, is closely linked to the Manchester economic area. The project site is bordered by Daniel Plummer Road, Saint Anselm Drive, and Route 114. Primary access via Daniel Plummer Road allows for minimizing commercial traffic from more sensitive areas while also leveraging proximity to major highways. Connections to Interstate 293, Interstate 93, Route 101, and Route 3 are available through Greater Manchester corridors.
The location therefore does not primarily compete with the large national logistics hubs where warehouses of several hundred thousand square feet are being built for far-reaching distribution networks. Its strength lies in its regional reach. A 70,000-square-foot warehouse is large enough for professional warehousing and transshipment processes, but small enough to be attractive to medium-sized businesses, regional wholesalers, or a local contract logistics provider. It can serve as an intermediate hub between supra-regional supply chains and the final regional distribution stage.
Proximity to residents and businesses is more important for many goods flows than direct location at an international hub. A significant portion of US logistics demand stems from domestic consumption. Spare parts, building materials, food, technical components, furniture, packages, and operating supplies must be available near their customers. Therefore, the economic value of a regional warehouse lies less in its global scale than in shorter transit times, reliable supply, and rapid response to local customer needs.
Self-storage is also a decidedly local business. Customers are only willing to accept limited travel times for regularly needed items. A conveniently located suburban site can therefore attract a stable catchment area, even if the municipality itself is only growing moderately. Crucial factors include not only population figures, but also household structure, income, housing density, existing businesses, moving activity, competitive offerings, and visibility. Goffstown's integration into Greater Manchester extends the potential market beyond the town's boundaries.
The hall is entering a market caught between cooling and stabilization
The industrial and logistics real estate market has normalized after the extraordinary boom of the pandemic years. Nationally, vacancy rates initially rose because many projects started during the peak were completed at different times. At the same time, rent increases slowed, and tenants became more selective. However, a stabilization is becoming apparent over the course of 2026: Construction activity is significantly more disciplined, completions are declining, and demand is beginning to have a stronger impact in several market segments.
For southern New Hampshire, the picture is relatively robust, but not euphoric. At the end of 2025, industrial vacancy rates hovered between roughly 6 and 6.5 percent, depending on the market definition. Average asking rents were roughly 11 dollars per square foot per year on a triple-net basis, although individual surveys and submarkets varied. In the second quarter of 2026, New Hampshire reported a vacancy rate of about 6.1 percent and average asking rents of just under 12 dollars. These figures indicate a functioning market with choice, but not structural oversupply.
The size category is particularly relevant. Small and medium-sized warehouse spaces often lease more quickly than very large blocks because there are fewer potential users for the latter, and more new space is available following the construction boom. At 70,000 square feet, the Goffstown project is below the 100,000-square-foot threshold at which national market reports frequently indicate increased supply pressure. The warehouse could therefore fall into a segment that benefits from limited new construction and a broader user base.
At the same time, the favorable size should not be mistaken for guaranteed absorption. Users are increasingly paying attention to building functionality, energy supply, access, headroom, column grid, floor load-bearing capacity, fire protection, and expansion possibilities. Eight loading docks theoretically equate to one dock per 8,750 square feet of warehouse floor space. This is suitable for many regional warehousing applications, but actual market viability depends on whether the layout, maneuvering depth, and additional ground-level doors meet the requirements of the target users.
32 feet in height is more than just a structural measurement
A hall height of 32 feet corresponds to approximately 9.8 meters. Whether this refers to the external building height or the usable clear height requires technical clarification. This difference is crucial for economic analysis because storage capacity is measured not only in square meters of floor space but also in cubic meters of usable volume. A sufficiently high hall allows for taller racking systems, improved space efficiency, and potentially a higher degree of automation.
Modern users often prefer buildings that allow for future modifications. These include a high-performance power supply, robust flooring, flexible fire protection systems, suitable lighting, data connectivity, and adequately sized loading docks. A warehouse that only meets the minimum requirements of a current tenant can quickly become functionally obsolete when the user changes. Conversely, over-engineered specifications increase construction costs without necessarily resulting in a corresponding rental premium from the local market.
The project therefore faces a classic development dilemma. It must be of high enough quality to compete with older existing buildings, but cost-conscious enough to remain profitable at regionally achievable rents. Especially in New Hampshire, high construction costs and financing expenses can widen the gap between the economically necessary new-build rent and the actually attainable market rent. If existing buildings are offered at lower prices, a modern facade alone is not enough. The new building must provide a measurable benefit to users through lower operating costs, improved processes, higher storage density, or reduced transportation costs.
The eight loading docks are a key productivity factor in this context. They determine how many vehicles can be processed simultaneously and how effectively inbound and outbound goods can be separated. For a regional user, a well-organized loading process can be more important than additional warehouse space. A poorly planned loading dock wastes working time every day; an efficient one, on the other hand, improves throughput over the entire lease period.
Self-storage is no longer a sure thing
The American self-storage market is considered resilient in the long term, but in 2026 it entered a period of readjustment. Following exceptionally high demand during the pandemic, additional offerings, reduced moving activity, and a weaker housing market have slowed growth. National asking rents remain below their 2022 peak. In August 2026, the average advertised annual rental value was approximately $16.39 per square foot, a decrease of about 1.9 percent year-over-year. This development demonstrates that even a fundamentally attractive segment does not guarantee automatically rising prices.
For Goffstown, it's crucial to understand that national averages only partially reflect the local situation. Markets with low new construction, high purchasing power, and rising rents can perform significantly better than oversupplied regions. Air-conditioned units often command a premium because they better protect furniture, electronics, files, textiles, and other sensitive goods from temperature and humidity fluctuations. At the same time, they incur higher investment and energy costs. The additional revenue must therefore cover not only the construction costs but also ongoing operating expenses.
At 30,000 square feet, the building is relatively compact. After deducting hallways, elevators, technical equipment, offices, and other common areas, the actual rentable area could be roughly between 75 and 85 percent of the gross floor area. This would correspond to approximately 22,500 to 25,500 square feet. Therefore, profitability is not determined by the nominal building size, but rather by the rentable portion, the unit mix, the average effective rent, the occupancy rate, and customer acquisition costs.
A smaller facility can have advantages. It requires less time to reach stable occupancy and can be better tailored to a limited local catchment area. However, it also offers fewer economies of scale. Security technology, access control systems, elevators, air conditioning, digital booking platforms, and site management are spread across less rentable space. A largely automated operation with online booking, digital access control, and centralized customer service can mitigate this disadvantage.
Vehicle storage turns leftover space into a unique product
The planned parking spaces on the ground floor warrant separate economic consideration. Vehicle storage addresses different needs than traditional self-storage units. Customers can store classic cars, motorcycles, recreational vehicles, seasonally used cars, or commercially used vehicles. In a region with distinct seasons, a protected parking space offers additional benefits, as snow, ice, humidity, and temperature fluctuations can negatively impact the value of sensitive vehicles.
Integrating storage units into the ground floor can make problematic areas productive. A part of the building that is not ideally suited for small storage units due to access, structural limitations, or layout can thus be given a marketable function. At the same time, specific requirements must be considered: access widths, ramp gradients, ventilation, fire protection, liquid spillage, insurance, and access security all influence construction and operating costs. The yield per square foot must be compared with standard storage units because storage spaces occupy larger, contiguous areas.
Strategically, vehicle storage expands the catchment area. For a standard storage unit, convenience is paramount; for a high-value vehicle, customers may accept a longer commute if security and building standards are convincing. This allows the project to attract demand from a larger part of the Greater Manchester area. A clear positioning is essential. A simple covered parking space competes primarily on price, while controlled access, monitoring, stable climate conditions, and professional management can justify a premium for quality.
Commercial users are also relevant. Small service companies or mobile tradespeople often need parking spaces for vehicles and additional storage space for materials. Combining both at one location can foster customer loyalty and generate additional revenue. However, the traffic flow of these customers must not conflict with the truck traffic of the warehouse. Therefore, the operational separation of access routes and maneuvering zones is not just a planning issue, but an integral part of the business model.
Your intralogistics experts

Consulting, planning and implementation of complete solutions for high-bay warehouses and automated storage systems - Image: Xpert.Digital
More information here:
The future of warehouse space: Trends and developments in Goffstown
A cautious revenue model reveals the potential and the limitations
A rough calculation can illustrate the economic scale without replacing a professional appraisal. Assuming an annual base rent of $10.90 to $11.90 per square foot for the 70,000-square-foot warehouse, this results in an annual base rental income of approximately $763,000 to $833,000. With a triple-net lease, the tenant typically also bears significant operating costs such as property taxes, insurance, and maintenance. For the owner, this improves predictability but does not eliminate vacancy or investment risks.
For self-storage, the calculation is more complex. Assuming 24,000 square feet of rentable space, a stable occupancy rate of 90 percent, and an effective annual revenue of approximately $16 to $17 per occupied square foot, storage revenue would roughly range between $346,000 and $367,000. Additional revenue could come from vehicle parking spaces, management fees, insurance products, or merchandise sales. However, price reductions during the start-up phase, bad debts, and advertising costs would reduce revenue.
Once successfully stabilized, the project could roughly achieve annual real estate revenue of $1.1 to $1.2 million. This figure does not represent profit. Self-storage incurs costs such as personnel and management fees, energy, security, marketing, software, cleaning, and maintenance. Despite its triple-net structure, the warehouse also requires owner costs, reserves, and potential expansion grants. Furthermore, debt service must be covered by the remaining net income.
The crucial variable is the construction and financing costs. If total investment costs rise faster than achievable rents, a fully leased project can still deliver an insufficient return. Site preparation on rocky terrain exacerbates this risk because blasting, removal of debris, support structures, and drainage are expensive and difficult to calculate precisely. Therefore, a robust strategy does not rely on optimistic rental assumptions, but rather on cost transparency, pre-leasing of the warehouse, and a realistic timeline for the occupancy of the self-storage unit.
Topography can influence returns more than market rent
Rock overhangs often appear in initial designs as a mere technical detail, but they can become a key economic factor. If rock has to be blasted or mechanically removed, not only do the direct earthmoving costs increase, but also the scheduling, noise mitigation, vibration monitoring, material transport, and liability risks become more complex. Unexpected geological conditions are among the typical causes of cost overruns in commercial projects.
At the same time, the topography can restrict the site's internal logistics. Trucks require gentle gradients, sufficiently large turning radii, and level maneuvering areas in front of the loading docks. Self-storage customers expect convenient car access and short distances. Differences in elevation, which may appear architecturally interesting, can lead to increased fuel consumption, difficulties with snow removal in winter, or safety issues in daily operations. Therefore, an early geotechnical survey is of significant economic value.
The terrain modeling also influences the visibility from Route 114. A building partially embedded in the topography can preserve the character of the town and reduce opposition. Conversely, an unfavorable elevation can make the 32-foot-high hall appear particularly dominant. Screening with terrain edges, existing trees, and planted embankments can increase acceptance, but requires land and capital.
Economically, planning makes the most of the natural terrain rather than completely disrupting it. This can mean offsetting buildings, using different elevations for separate traffic flows, or preserving rock formations as landscape features. The most cost-effective solution is not necessarily the one requiring the least earthworks. The decisive factor is the balance between construction costs, operational efficiency, permitting feasibility, and long-term rental potential.
Transport is a cost factor, a location advantage, and a political touchstone all at once
The warehouse's economic function relies on truck traffic. Eight loading ramps indicate regular goods movements, but do not yet allow for a reliable estimate of the daily number of trips. This depends on the user. A large, inventory-intensive wholesaler with a slow turnover rate generates a different traffic profile than a parcel service, a food distributor, or an e-commerce fulfillment company. Therefore, the future operating concept, not just the size of the warehouse, is crucial for site evaluation.
Access via Daniel Plummer Road can offer advantages because it avoids direct entry and exit from the main corridor. At the same time, it must be ensured that the road width, load-bearing capacity, intersections, and sight lines are suitable for trucks. Conflicts arise particularly where trucks, self-storage customers, employees, and visitors share the same traffic areas. Clear separation reduces the risk of accidents and prevents waiting vehicles from blocking operations.
For the public sector, additional traffic is not only a burden. Commercial areas strengthen the tax base and can utilize infrastructure more efficiently if they are located in areas already characterized by commercial activity. The local cost-benefit analysis depends on whether additional property tax revenue and economic activity outweigh the expenses for road maintenance, safety, drainage, and potential traffic measures. Warehouse properties can fare better in this regard than some uses with high public traffic, because they often require fewer municipal services per unit area.
However, the traffic impact should not be underestimated. Route 114 is a vital link within Goffstown and towards Manchester. A project that functions well operationally but creates additional conflicts at inconvenient times can weaken its own locational advantage. Smart delivery windows, digital gate control, and sufficient waiting space on the property can smooth out peak traffic. Traffic planning is therefore an integral part of the property's overall quality.
Sight lines determine social acceptance
Logistics and warehouse buildings are rarely considered prestigious urban planning projects. Large wall surfaces, technical installations, lighting, and traffic areas can be perceived as incongruous elements. In Goffstown, the site is also visible from several streets. Therefore, the design of the facades and outdoor facilities influences whether the project is perceived as a functional commercial location or as a large, visually disruptive structure.
This question is economically relevant. Architectural articulation, high-quality materials, recessed building sections, tree buffers, and controlled lighting incur additional costs, but can facilitate the development process and increase the long-term value of the property. A building that integrates better into its surroundings is less prone to conflicts of use and can be more attractive to quality-oriented tenants. Excessive design requirements, on the other hand, would negatively impact profitability without necessarily improving functionality.
In self-storage facilities, a three-story form offers the opportunity to create a compact, more commercial-style architecture. It doesn't have to look like a collection of garages. Window-like facade elements, different materials, and a clearly defined entrance can visually reduce the scale. The building can appear less massive through horizontal articulation, graduated colors, and targeted greenery. Crucially, the design must not only work in visualizations but also be economically viable to maintain for years to come.
The sightlines along Route 114 should therefore be treated as an asset, not solely as a problem. Visibility can have significant marketing value for self-storage, as the location is brought to the attention of potential customers daily. For the warehouse itself, discretion is often more important. A clever layout could utilize the self-storage section as a prominently displayed address in the foreground, while visually screening the larger warehouse behind it.
The municipal tax base gains more than many jobs
Warehouse properties are often criticized for their relatively low employment density. Indeed, a 70,000-square-foot warehouse typically generates fewer jobs than an office building or a labor-intensive manufacturing facility of the same size. Self-storage facilities are increasingly automated and often require minimal on-site staff. However, those who measure economic benefits solely by direct job creation underestimate other effects.
For a municipality, the most significant contribution can lie in expanding and diversifying its property tax base. Commercial properties generate taxes without requiring the same level of services as additional residential development with school-age children. This does not mean that all commercial use is automatically fiscally advantageous; road wear and tear, fire department requirements, and infrastructure costs remain relevant. Nevertheless, a well-developed warehouse project can demonstrate a favorable ratio between tax revenue and municipal service needs.
In addition, there are indirect labor market effects. The warehouse can support regional companies that store their inventory closer to their customers and thus grow. Tradespeople and small retailers can use self-storage without having to immediately lease long-term commercial space. This flexibility lowers market entry barriers and allows small businesses to adjust fixed costs to their actual needs. Warehouse space thus becomes a kind of physical cloud: users book capacity as needed, instead of owning an entire property.
Direct employment remains an important quality criterion. A tenant with higher added value, skilled jobs, and stable employment would be more attractive to the region than a purely space-intensive operation with minimal staff. The hall's leasing strategy thus influences its local benefit. The highest rent is not always synonymous with the greatest economic contribution.
Air conditioning increases quality, energy consumption, and operational risk
Full climate control of the self-storage facility improves its marketability, but permanently ties the project to energy costs and technical reliability. Customers expect not just nominal temperature control, but stable conditions. Failures can cause damage to stored goods, customer complaints, and reputational damage. Therefore, the building services must be robust, maintainable, and economically sized.
In New Hampshire, peak loads occur in both winter and summer. Good insulation, an airtight building envelope, efficient heat pumps, zoned control, and continuous energy monitoring can limit operating costs. Because self-storage units don't require the same comfort standards as apartments or offices, there's room for energy-saving temperature and humidity ranges. Crucially, the performance promise to customers must remain clear.
The warehouse should also be planned with future energy efficiency in mind. LED lighting, good roof and facade insulation, demand-based heating, and pre-installed conduits for future technology reduce the risk of functional obsolescence. A large roof area can generally be attractive for photovoltaics. Whether a system is economically viable depends on grid connection, self-consumption, feed-in tariffs, roof structural integrity, and investment costs. A model that uses the electricity for air conditioning, lighting, charging infrastructure, or on-site tenants would be particularly appealing.
Sustainability here is less a question of symbolic certificates than of life-cycle costs. A slightly more expensive building can be more economical if it requires less energy over decades, incurs lower maintenance costs, and remains attractive to more demanding tenants. Conversely, technical complexity should not become an end in itself. The best solution is the one that combines measurable operational benefits with simple maintenance.
Financing determines whether good building sites can be built at all
The biggest headwinds for new warehouse projects currently don't necessarily come from the rental market, but from the capital structure. Higher interest rates, more cautious banks, and increased construction costs have pushed many projects to the brink of profitability. Even with stable rents, the affordable land or construction price decreases when debt service increases. At the same time, lenders are demanding more equity, pre-leasing, and reserves for cost overruns.
The mixed concept can both facilitate and complicate financing. On the positive side, it diversifies revenue streams. On the negative side, the two components have different risk profiles. A warehouse can be secured relatively easily through a long-term lease, provided a creditworthy tenant is found early on. Self-storage facilities, on the other hand, often have to acquire customers gradually after opening. During the start-up phase, costs are incurred while revenues are still below a stable level.
A phased approach could reduce risk, but would extend the construction site setup time and potentially eliminate synergies. If the warehouse is built and leased first, its revenue can support further development. If the self-storage facility opens first, the gradual building of the customer base begins earlier. Which sequence makes more sense depends on pre-leasing, capital availability, site development, and the site's layout.
Investors must also consider the eventual sale. A standard warehouse can be valued using established industrial metrics. A self-storage facility, on the other hand, is assessed more based on its operations, occupancy rates, and revenue growth. Having both uses on the same property can broaden the pool of potential buyers but can also complicate the transaction. Separate property or ownership structures could offer flexibility, provided that access, utilities, and traffic areas are legally sound.
The greatest risks are not where they first become visible
The most obvious risk is weaker-than-expected demand. For the warehouse, the search for a suitable tenant could take longer, especially if the specifications are too heavily geared towards a single type of user. In the self-storage sector, local competitors could respond with price reductions or open additional capacity. Therefore, conservative calculations must be able to accommodate longer start-up times and lower effective rents.
A second risk lies in the cost base. Rock excavation, drainage, utility connections, fire protection, and access roads can increase the investment requirement more than the building itself. Especially on a property of around ten acres, the landscaping is not a minor consideration. Every additional dollar must later be recouped through rent, even though tenants don't directly pay for retaining walls, stormwater retention, or widened driveways.
The third risk is functional mispositioning. A warehouse with insufficient height, a loading bay that is too narrow, or inadequate electrical capacity can fall short of modern users' expectations even upon completion. A self-storage facility with an unfavorable mix of units may appear full but generate insufficient revenue. Market analysis must therefore be translated into concrete product decisions, not just a general statement about storage space demand.
A fourth risk concerns the mutual interference of different uses. If car customers encounter maneuvering trucks, the user experience suffers. If truck waiting areas are located in front of the self-storage entrance, visibility becomes a disadvantage. However, if access, signage, and security zones are clearly separated, synergies arise without major conflicts. The quality of the site plan therefore has a direct impact on sales and occupancy rates.
Three development paths determine the economic outcome
In the best-case scenario, the warehouse will be leased early to a reliable regional tenant. After a realistic start-up phase, the self-storage facility will achieve an occupancy rate of approximately 90 percent without the need for persistently aggressive discounts. Construction costs will remain within budget, and traffic flow will function smoothly. In this case, a diversified property will be created with stable warehouse rental income, smaller-scale ancillary businesses, and long-term value appreciation potential.
In the baseline scenario, warehouse rentals take longer, while self-storage grows more slowly than expected. Rents remain largely stable in nominal terms, but are eroded in real terms by inflation. Individual improvements to access, drainage, or building technology increase costs. The project can still succeed if the financing has a sufficiently long term, the equity buffer is adequate, and the calculations were not based on rapid full occupancy.
In the worst-case scenario, cost overruns coincide with weak occupancy rates. The warehouse remains partially empty or requires substantial subsidies for expansion. Self-storage attracts customers only through price reductions, while energy and marketing costs increase. Higher interest rates make refinancing more difficult, and the mixed-use property is valued at a risk discount upon sale. Such an outcome would reflect less a lack of demand for storage than an unsuitable cost, product, and capital structure.
The scenarios make it clear that success does not depend solely on the general market trend. Project development is the art of combining several moderately uncertain variables in such a way that no single error jeopardizes the entire project. Pre-leasing, geotechnical clarity, realistic space efficiency, separate transport routes, and sufficient liquidity reserves are therefore more important than a particularly optimistic growth forecast.
Warehouse space becomes local economic infrastructure
The planned development in Goffstown exemplifies a broader transformation of commercial real estate. Warehousing is no longer merely an invisible, secondary function of large industrial companies. It is being organized as an independent, flexible service, moving closer to households, small businesses, and regional markets. This blurs the line between traditional logistics properties and consumer-oriented retail platforms.
The economic rationale of the project is fundamentally compelling. A medium-sized warehouse addresses a market segment that continues to have a solid demand base in southern New Hampshire. The compact, multi-story self-storage facility utilizes the site efficiently and diversifies revenue streams. Vehicle storage complements the offering with a product that has regional potential. The location within an existing commercial area and its connection to Route 114 and the Greater Manchester area reinforce the site's viability.
Nevertheless, the project should not be justified with the blanket argument of supposedly unlimited storage demand. The self-storage market will not have regained widespread pricing power by 2026. For industrial properties, quality, size, and micro-location are more decisive than the general sector trend. High construction and financing costs penalize any over-dimensioning. Rock conditions, drainage, and traffic flow can have a greater impact on returns than a few extra cents of rent per square foot.
The clear perspective, therefore, is this: the project makes economic sense if it is developed as precisely coordinated infrastructure and not as speculative land development. The value arises from the combination of two business models: proximity to regional demand and the efficient use of a commercial site. It does not automatically emerge simply by erecting buildings. Goffstown's ten acres can become a high-performing component of the regional economy – provided that cost control, user orientation, and urban integration are given the same priority as the sheer square footage.
Your global marketing and business development partner
☑️ Our business language is English or German
☑️ NEW: Correspondence in your native language!

Konrad Wolfenstein
I and my team are happy to be available to you as your personal advisor.
You can contact me by filling out the contact form here [email protected]:or simply call me at +49 7348 4088 965. My email address is
I'm looking forward to our joint project.