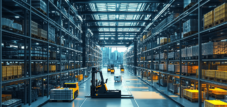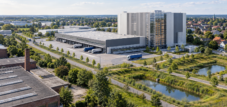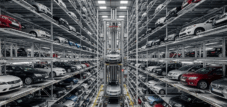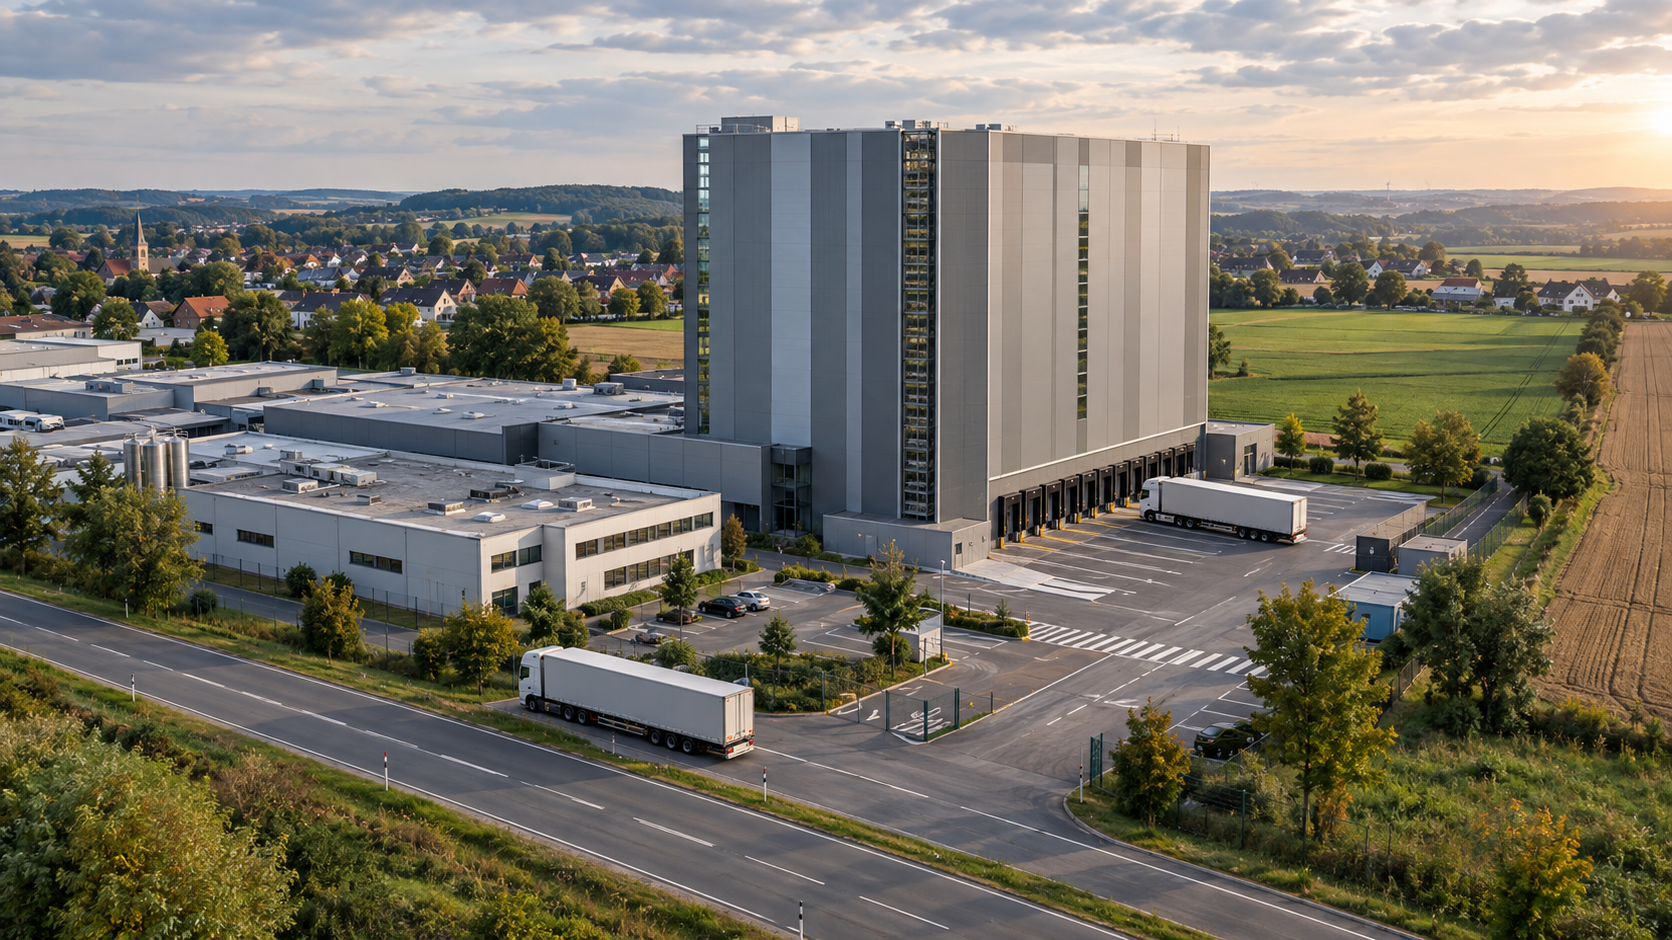
Rila Feinkost-Importe is planning a logistics center and the expansion of its pallet warehouse (high-bay warehouse) in Levern – creative image on the topic, created with AI: Xpert.Digital
Traffic, nature, jobs: What the new Rila mega-warehouse really means for Stemwede
Emigration or a 30-meter tower? The municipality of Stemwede faces this multi-million-euro dilemma
The company Rila Feinkost-Importe plans to build a new 30-meter-high logistics center at its headquarters in Levern (municipality of Stemwede) and to expand the pallet storage area on an area of approximately 2.1 hectares south of the existing facility ("Hinterm Teich").
The family-owned company Rila Feinkost-Importe is planning a massive construction project at its headquarters in Stemwede-Levern: an approximately 30-meter-high, automated logistics center. For the long-established company, this expansion is an essential step to create urgently needed capacity, consolidate goods flows, and secure its long-term competitiveness. However, for the predominantly rural community of Stemwede, the project presents an enormous planning and political challenge. It involves a delicate balancing act between economic growth and the noticeable impact on the landscape, traffic, and the environment. While building upwards conserves valuable land, the consequences of a high-bay warehouse of this size are complex. A blanket rejection of the project risks alienating one of the region's most important employers – but blind approval could have irreversible and costly repercussions for the community. The key to a workable compromise therefore lies not in the simple building height, but in crystal-clear, measurable requirements and absolute transparency.
The middle class wants to grow – and Stemwede has to decide what price it will accept for that
The planned logistics center for Rila Fine Food Imports in Levern is far more than just an ordinary new warehouse. With a planned height of approximately 30 meters, an expansion of the pallet storage area, and a site of about 2.1 hectares south of the existing facility, the project touches upon business, local political, logistical, environmental, and social interests simultaneously. For Rila, it's about additional capacity, more efficient flow of goods, and securing the long-term future of its headquarters. For the municipality of Stemwede, it's about how to enable economic growth without underestimating land use, traffic, the impact on the landscape, and subsequent costs.
The crucial question, therefore, is not whether a 30-meter-high building is inherently good or bad. From an economic policy perspective, a sensible approach is to weigh the project's concrete benefits against its actual burdens. A compact high-bay warehouse can require significantly less floor space per stored pallet than a low, sprawling hall. At the same time, a building of this size will remain visible in a rural setting and may trigger additional requirements for transportation infrastructure, fire protection, fire suppression water supply, energy connections, and municipal planning. Height alone should therefore not become a decisive argument against the project, nor a symbol of supposedly automatically sustainable logistics.
The project deserves a realistic chance in principle, because expanding an established medium-sized company at its existing location is usually more economically sound than relocating to a greenfield site in another municipality. However, this approval can only be granted under clear conditions. Before a final decision is made, reliable data on traffic volume, jobs, level of automation, energy requirements, drainage, species protection, visual impact, and business development must be available. Precisely because Rila will shape the Levern location in the long term, the municipality should not have to choose between growth and preservation. It should combine both through verifiable requirements.
A business expansion becomes a location decision
Rila is not just any logistics company that rents a standard warehouse on a short-term basis and moves on when market conditions change. The family-run business was founded in 1969 and operates its central administration and logistics site in Stemwede-Levern. The group includes production facilities in Germany, Greece, and Chile. According to company and project information, its product range comprises approximately 1,300 shelf-stable delicatessen products. A significant portion of the goods offered are produced within the group itself, while other products are sourced internationally and consolidated for the food retail sector.
This structure explains why logistics is not a replaceable support function for Rila. Imported and self-produced goods must be received, inspected, stored, picked, and delivered to retailers on time. Food retailers expect high delivery capacity, short response times, reliable batch tracking, and a low error rate. While the cold chain is usually less critical for shelf-stable delicatessen products than in the fresh food sector, minimum shelf life, traceability, quality control, and efficient inventory turnover remain key requirements. A high-performance warehouse therefore has a direct impact on sales opportunities, customer loyalty, and capital commitment.
The site already has an automated high-bay warehouse with several thousand pallet spaces. The planned expansion is therefore not a complete technological reinvention, but rather a continuation of the existing site logic. Rila already has experience with automated warehouse technology, driverless transport systems, voice-guided order picking, and a warehouse management system. This reduces the technical implementation risk compared to a first-time implementation. At the same time, it increases the demands for seamless integration: A new building only creates an economic advantage if it is integrated with goods receiving, inventory management, order picking, shipping, and the existing systems without causing permanent bottlenecks.
For Stemwede, the project is therefore a location decision with far-reaching implications. A rejection or a prolonged standstill could prompt Rila to explore alternatives outside the municipality. Conversely, hasty approval without specific conditions could create long-term burdens that would be difficult to rectify later. The municipality's task is to support the company's commitment to Levern while simultaneously safeguarding public interests through contractual agreements and planning.
Why 30 meters is economically plausible
The height of the planned building seems exceptional on a village scale, but it makes sense from the perspective of automated pallet logistics. A high-bay warehouse utilizes space not only in length and width, but especially in height. This allows for significantly more pallet spaces to be accommodated on a limited plot of land than in a conventional warehouse. This is particularly relevant when a company wants to expand directly adjacent to its existing operations and no additional space is available for expansion.
The approximately 2.1-hectare expansion area corresponds to roughly 21,000 square meters. This should not be interpreted as meaning that the entire area will be built upon. In addition to the building itself, traffic areas, clearances, fire lanes, loading zones, drainage systems, technical installations, and potentially compensatory or green spaces are typically required. Especially with tall warehouses, the footprint alone does not determine capacity. Important factors include rack height, the number of aisles, the depth of storage channels, technical availability, throughput, and integration with order picking and shipping.
Economically, the basic idea can be clearly described: If a certain number of additional pallet spaces are created in a 30-meter-high system instead of in a significantly lower hall, the space required per pallet space tends to decrease. The costs per square meter of building footprint can be higher due to structural engineering, facade technology, fire protection, conveyor technology, and automation. However, this is offset by greater spatial density, shorter internal travel distances, and potentially lower ongoing personnel costs per movement. Therefore, the decisive factor is not the pure construction price, but the sum of investment costs and operating costs over the entire service life.
A high-bay warehouse is particularly advantageous when relatively standardized load carriers, sufficient inventory levels, and predictable material flows are present. Rila works with numerous shelf-stable products and supplies retailers from a central product range. This situation can facilitate automation. However, it is not publicly known how many additional storage spaces are planned, what throughput is targeted, or whether the warehouse will be built as a silo structure, where the racking system also forms the load-bearing building structure. Without this information, neither the technical design nor the economic viability can be conclusively assessed.
The German logistics market provides a tailwind, but no guarantee of growth
The project is being developed in a contradictory market environment. Despite a weak overall economy, the German warehouse and logistics space market showed a degree of stabilization in 2025. Depending on the definition used and the market observer, nationwide take-up ranged approximately between 5.2 and 6.1 million square meters. This discrepancy can be explained by differing data sets, regional surveys, and definitions. However, all analyses agree that the market is no longer in the exceptional state of the pandemic boom years, but continues to hold significant structural importance.
The vacancy rate for large-scale logistics properties has risen on average across Germany, reaching approximately five percent in 2025. This figure should not be interpreted in isolation. Supply remained tight in some established logistics regions in western and southern Germany, while individual eastern German markets exhibited significantly higher vacancy rates. Therefore, a nationwide average provides little insight into whether a company can find a suitable existing property at its own headquarters. For Rila, a vacant warehouse in Berlin or Leipzig would not be a functional substitute for the additional capacity needed directly adjacent to its administration, goods management, and existing logistics facilities in Levern.
Furthermore, the construction of new logistics facilities has recently suffered from higher construction costs, increased financing costs, more cautious project developers, and longer permitting processes. The volume of new construction declined significantly at times. However, owner-occupiers with a concrete operational need differ from speculative developers who build without a specific tenant. A company like Rila can tailor the property to its goods flows and consider its benefits over many years. This reduces certain leasing risks but increases the dependence on proper long-term sizing.
For investment decisions, a realistic demand forecast is therefore crucial. Increased capacity cannot be justified solely with general buzzwords like supply chain resilience or growing online retail. Reliable assumptions about sales trends, product range, inventory turnover, seasonal peaks, supplier risks, and customer requirements are essential. An automated warehouse is capital-intensive and inflexible when packaging sizes, load carriers, or sales structures change significantly. Consequently, the quality of the project depends as much on the internal planning logic as on its external scale.
Saving space by using height is sensible, but not without consequences
Between 2021 and 2024, Germany used an average of approximately 50 hectares of additional land per day for settlement and transport. The political target for 2030 is less than 30 hectares per day; the long-term goal is to achieve a circular economy of land use with net new land consumption of zero. Against this backdrop, vertical densification has a clear ecological and spatial planning logic. By accommodating more storage capacity on a smaller footprint, the pressure to develop further land is fundamentally reduced.
However, this does not mean that a high-bay warehouse does not consume land. The planned expansion area has so far been designated as agricultural land under planning law. With its conversion to commercial building land, the soil will lose at least some of its previous function. Depending on the degree of sealing, the water balance, soil life, evaporation, and agricultural usability will change. Heavy rainfall must be retained on the site or diverted in a controlled manner to prevent additional strain on neighboring properties and public drainage systems.
The environmental assessment should therefore not end with the statement that a tall building is more space-efficient. A comparison with realistic alternatives is crucial. If Rila could otherwise achieve the same capacity in a lower building twice the size, there is a strong case for the taller structure. If operational optimization of the existing building were possible, requiring only a portion of the new capacity, this option should also be examined. Equally important is the question of how much of the 2.1 hectares will actually be sealed and which unsealed areas can be ecologically enhanced.
A convincing concept would utilize roof and facade surfaces for energy generation, manage rainwater locally, limit lighting to the necessary minimum, and integrate green spaces as functional components. However, for a tall, technically complex building, simple compensatory measures at the property line are not a complete substitute for lost soil functions. The best solution therefore consists of the most compact possible construction, minimized sealing of surfaces, and high-quality compensatory measures that are maintained and monitored in the long term.
The landscape is not a secondary theme
A 30-meter-high logistics center visibly alters its surroundings. In a large city, such a structure might be less noticeable amidst commercial high-rises, cranes, and multi-story warehouses. In Levern, however, it encounters a predominantly rural residential and agricultural landscape. The visual impact depends on distance, terrain elevation, facade color, reflection, lighting, existing rows of trees, and sightlines from the surrounding villages.
This impact cannot be seriously exaggerated or downplayed without reliable visualizations. Photorealistic renderings from multiple publicly relevant viewpoints are necessary, not just a single, advantageous perspective from the immediate vicinity of the property. Views from the nearest residential areas, major access roads, and the open countryside would be useful. The effect at night should also be depicted, as facade lighting, security lights, and vehicle movements are perceived differently than during the day.
Design cannot make a building's height disappear, but it can reduce its dominance. A structured facade, matte materials, understated colors, and a well-coordinated roofline usually appear more harmonious than large, bright, or highly reflective surfaces. Vertical color transitions can visually calm the building's form. Rows of trees help to integrate the lower parts of the building in the long term, but at a height of 30 meters, they are insufficient to completely screen the building. Unrealistic promises of complete greening would therefore lack credibility.
The municipality should not wait until the planning process is complete to discuss design requirements. Facade materials, color palette, permissible advertising installations, lighting, reflectivity, and landscaping can be determined early on. This provides Rila with planning certainty, while allowing the public to understand the actual visible impacts to be expected. Good industrial architecture, while more expensive than a purely functional shell, can significantly increase the site's acceptance and long-term value.
Traffic will become the decisive test
In logistics projects, the public debate often focuses first on trucks. This is understandable, but the simple assumption that more warehouse space automatically leads to a proportional increase in truck traffic is not always correct. Additional capacity can consolidate inventory, avoid external intermediate storage, and improve vehicle utilization. However, it can also enable higher sales volumes and thus generate more deliveries and departures. Without a traffic impact assessment, it remains unclear which effect will predominate in the case of Rila.
The key indicator is not just the number of trucks per day, but their temporal and spatial distribution. For residents, it makes a significant difference whether vehicles are primarily routed through suitable roads at regular times on weekdays or cross sensitive residential areas at night and in the early morning. Equally relevant are potential traffic congestion at factory gates, waiting areas on company premises, shunting noise, refrigeration units, road surface conditions, and conflicts with bicycle and pedestrian traffic.
A reliable expert report should compare current traffic patterns, the expected development after commissioning, and a realistic growth scenario. This must include car traffic from employees, delivery vans, visitors, and service providers, as well as heavy trucks. The assumptions should be publicly verifiable. For example, if additional storage capacity is primarily for internal consolidation, it must be shown which existing transport routes will be eliminated. If increased freight volume is planned, the resulting number of additional trips should be specified.
For the municipality, the planning process offers the opportunity to secure traffic regulations. These could include defined access routes, operational time windows, sufficiently large waiting areas on private property, and monitoring after commissioning. Should the project demonstrably lead to increased traffic congestion on roads, appropriate participation in necessary adjustments should also be considered. The solution must remain legally sound and proportionate. Blanket bans would be just as unconvincing as shifting all consequential costs entirely onto the general public.
Your intralogistics experts

Consulting, planning and implementation of complete solutions for high-bay warehouses and automated storage systems - Image: Xpert.Digital
More information here:
Automation in the logistics center: Opportunities and challenges
Automation changes jobs, but it doesn't eliminate them
A highly automated warehouse is not primarily built to create as many new jobs per square meter as possible. Its economic purpose lies in high storage density, reliable processes, rapid goods movement, and a low error rate. Storage and retrieval machines, conveyor technology, and warehouse management software handle a large portion of the physical storage and retrieval. Therefore, it would be irresponsible to justify the municipal benefit solely on the basis of a large number of additional jobs, as long as the company has not published a reliable employment forecast.
At the same time, automation does not mean unemployment. Skilled workers will still be needed for receiving goods, order picking, shipping, plant monitoring, maintenance, IT, quality management, and troubleshooting. The tasks are shifting from manual transport to more technically demanding jobs. This can reduce physical strain and increase productivity. However, it can also increase the pressure to acquire new qualifications and reduce the number of simpler tasks.
For Stemwede, therefore, the absolute number of new jobs is not the only relevant factor. Quality, wages, training opportunities, shift patterns, and whether local employees are trained for the new systems are all important. As a group of companies, Rila employs several hundred people and is thus one of the region's prominent medium-sized employers. A long-term investment in the location stabilizes existing functions in administration, purchasing, sales, and logistics, even if the immediate increase in warehouse employment remains limited.
The municipality should nevertheless avoid incorporating speculative job promises into its political assessment. A voluntary, transparent agreement by the company regarding training, qualification, and regional employment would be more sensible. Such a signal would not replace the planning law review, but could demonstrate that the site expansion not only consumes land but also generates added value for society.
The benefits for Stemwede extend beyond trade tax
Municipal economic policy is often reduced to business tax revenue. While important, this revenue is difficult to predict. Business tax does not depend on turnover or the value of a building, but rather on taxable business income and its distribution within a corporate group. Large investments can initially reduce taxable income through depreciation. Therefore, it would be wrong to directly infer a specific additional amount for the municipal budget from the size of a building.
The broader benefit lies in stabilizing an established business location. Investments in logistics can secure upstream and downstream activities, including purchasing, inventory management, quality control, administration, sales, and technical services. Regional trades and construction companies can receive contracts during the construction phase, provided they are technically and price-competitive. Maintenance companies, freight forwarders, and other service providers may benefit in the long term.
According to municipal data, Stemwede has approximately 6,400 employees subject to social security contributions and more commuters coming into the town than leaving it. This is a remarkable economic profile for a rural community. In the manufacturing sector, the revenue of the larger companies surveyed increased significantly more than the number of employees between 2009 and 2023. This trend suggests productivity gains, price changes, higher added value, or a combination of these factors. Rila's project fits into an environment where industrial and logistical capacity is becoming more important without a corresponding increase in employment.
For the municipality, the strategic value also lies in sending a credible signal to other medium-sized businesses: those who develop their companies here will find professional administration and transparent procedures. However, this signal should not be confused with unconditional approval. A high-quality business location arises precisely when decisions are predictable, professionally sound, and reliable for both businesses and citizens.
Planning law turns speed into a question of diligence
The expansion area south of the company headquarters was designated as agricultural land in the land-use plan and classified as an area outside the designated planning area. To enable commercial development there, the preliminary zoning plan must be amended. The municipal council had already decided in 2024, as part of the 62nd amendment to the land-use plan, to designate a commercial building area south of Rila. The documents at that time specified approximately two hectares for this sub-area. The now-reported area of approximately 2.1 hectares is of a similar size.
The land-use plan alone does not create direct building rights for the specific 30-meter building. A development plan with legally binding regulations is generally required for this. It can regulate, among other things, the type and extent of building use, building height, building lines, access, green spaces, and compensatory measures. In addition, there is the actual permitting process with technical documentation. Given the complexity, commissioning an external planning office is understandable and common practice in smaller municipalities.
The seemingly bureaucratic process fulfills an important economic function. It reduces subsequent legal and investment risks. A hastily adopted plan with flawed environmental impact assessments, balancing of interests, or development plans can be challenged and delay a multi-million-euro project. Conversely, unnecessary repetition, unclear responsibilities, and delayed requirements can significantly increase costs. Good governance, therefore, does not mean shortening reviews, but rather structuring them early and processing them in parallel.
For Rila, a clear project roadmap would be beneficial, one that integrates planning law, environmental impact assessment, traffic, fire safety, energy supply, and permitting documents. The public needs easily understandable documentation that goes beyond simply meeting minimum legal requirements. The more transparently the benefits, alternatives, and potential impacts are presented, the lower the risk of the debate becoming bogged down solely in the 30-meter measurement.
Fire protection and technical safety set strict limits
An automated high-bay warehouse combines a high concentration of goods with complex conveyor technology. The fire safety assessment is therefore more demanding than for a small, standard warehouse. According to the North Rhine-Westphalia building code, rack warehouses with a top edge of the stored goods exceeding nine meters are classified as large special structures. A planned total height of approximately 30 meters is well above this threshold. This results in increased requirements for planning, testing, and documentation.
For storage heights exceeding 7.5 meters, relevant industrial building regulations stipulate automatic fire extinguishing systems. In a high-bay warehouse, a standard ceiling sprinkler system may not suffice, depending on the geometry and fire load. Often, additional sprinkler levels within the racks, fire alarm systems, smoke extraction, fire water supply, and detailed fire service concepts are required. The specific design depends on the types of goods, packaging, storage technology, and building construction.
At first glance, food products appear less dangerous than chemicals. However, the actual fire load can be considerable due to cardboard, plastics, films, wooden pallets, oils, and other product components. Furthermore, a fire at a great height may be difficult for firefighters to access directly. Therefore, early detection and automatic extinguishing systems become particularly important. The containment of contaminated extinguishing water must also be considered to prevent it from entering the ground or waterways uncontrolled.
For the municipality, it is crucial that the local infrastructure is compatible with the safety concept. Access roads and staging areas must be suitable for emergency vehicles. Required firefighting water volumes, pressure conditions, redundancies, and alarm procedures must be coordinated early on with the fire department, water supplier, and permitting authorities. A technically sound concept protects not only employees and the neighborhood but also the investment itself. In highly automated systems, even minor damage can cause lengthy operational disruptions and supply chain disruptions.
Energy supply is becoming an underestimated bottleneck
Automated logistics is often considered energy-efficient because electrically powered storage and retrieval machines can recover kinetic energy and enable short transport routes. At the same time, conveyor technology, control systems, servers, lighting, ventilation, fire protection systems, and, if applicable, temperature control require a constant power supply. The actual energy demand of the planned center is not yet publicly known. It is also unclear whether the existing grid connection will be sufficient or if it will need to be upgraded.
An energy and supply concept should therefore be available before final approval. Large roof and facade areas generally offer potential for photovoltaics. In the case of a high-bay warehouse, structural engineering, fire protection, shading, maintenance access, and the technical design of the roof structure can limit the usable area. Nevertheless, it would be difficult to justify planning a large new building without ambitious on-site energy generation and efficiency measures, unless there are compelling technical reasons to the contrary.
Battery storage systems could limit peak loads and increase self-consumption, but they must be fire-safety-compliant and economically sized. Charging infrastructure for electric cars, delivery vehicles, or, in the long term, heavy commercial vehicles should also be considered proactively. Not every technology needs to be implemented immediately at its maximum capacity. However, cable routes, space requirements, and connection reserves can be planned in advance, avoiding costly modifications later.
Security of supply is also economically relevant. If the power supply fails in an automated warehouse, goods movements can come to a standstill within a short time. Emergency power, safe shutdown processes, redundant control systems, and restart concepts are therefore integral parts of operational resilience. A modern logistics center is not just a building with shelves, but a cyber-physical system whose performance depends on electricity, software, sensors, and data connections.
Supply chain resilience is the real strategic value
The past few years have shown that companies must weigh two opposing risks. Insufficient inventory increases the risk of supply disruptions, while excessive inventory ties up capital, incurs storage costs, and increases write-off risks. This balance is particularly relevant for an importer of international gourmet food products. Long transport routes, fluctuating freight rates, geopolitical uncertainties, crop failures, and port disruptions can all extend delivery times.
Additional storage capacity can enable Rila to more effectively secure critical products and better manage seasonal peaks. It can also facilitate the consolidation of larger procurement volumes. However, this strategic value is not synonymous with maximizing inventory levels. Modern inventory management should differentiate products based on lead time, demand volatility, margin, shelf life, and criticality. Automation provides better data for this purpose, but it does not replace disciplined planning.
A central location also offers economies of scale. Inventories don't need to be distributed across multiple external warehouses, reducing interfaces and additional transport. The downside is a concentration risk: if a single central location fails due to fire, power outage, cyberattack, or technical malfunction, it can affect large parts of the flow of goods. Therefore, the security and emergency plan must keep pace with the growing importance of the location.
The investment should therefore not be viewed solely as a capacity project. It is a resilience project whose quality can be measured by redundancy, restart times, backup processes, and digital security. For trading partners, improved delivery capability can be a key selling point. For Rila, it can help secure shelf space in grocery retail, where repeated delivery problems quickly lead to lost sales or assortment decisions in favor of other suppliers.
Unresolved figures currently prevent a full assessment
The key data is known: approximately 30 meters in height, around 2.1 hectares of expansion area, a new logistics center, and an expansion of the pallet warehouse. However, several crucial details are missing for a reliable overall economic assessment. The investment sum, the additional storage capacity, the expected throughput, the degree of automation, the construction and commissioning time, and the number of secured or newly created jobs have not yet been publicly quantified.
Crucial data is also missing regarding traffic. Without the current number of daily truck movements, the projected increase, and the planned routes, the environmental impact cannot be reliably assessed. The same applies to energy demand, grid connection, photovoltaic capacity, degree of surface sealing, rainwater retention, and ecological compensation areas. These gaps are not unusual in an early project phase. However, they must not be replaced by optimistic assumptions.
A comprehensible alternatives assessment is particularly important. This includes at least one optimized existing solution, a lower and wider construction option, and the planned tall, compact option. A more distant alternative location should only be considered if it is operationally feasible. The aim of such an assessment is not to delay the project, but to provide a plausible justification for the chosen solution to the public and the permitting authorities.
Transparency also protects the company. If Rila discloses how much space the high-rise construction saves, which transport operations are avoided, and what environmental measures are planned, the discussion will become more objective. Trade secrets do not need to be revealed. It is sufficient to provide meaningful ranges and impact data. Approval based on verifiable key figures is more valuable to all parties involved than a fundamental political decision based on general expectations.
A fair balance of interests requires measurable conditions
The project should neither be reflexively blocked nor rubber-stamped with a blanket reference to jobs. The economically sound approach is conditional support. Rila will be given the opportunity to invest at its headquarters and streamline its logistics. In return, specific and binding requirements regarding traffic, design, energy, water, environmental impact, and operational safety will be established.
This includes, first and foremost, a traffic concept with reliable baseline data, future scenarios, and post-commissioning monitoring. If the actual number of vehicles or traffic volumes deviate significantly from the forecast, predefined countermeasures must be implemented. Similarly, exterior lighting should be limited, insect-friendly, and demand-controlled. Binding specifications are needed for the building facade so that its impact on the landscape is not only discussed after approval has been granted.
In land and water management, the principle should be to seal only the amount absolutely necessary for operations. Rainwater should be retained on-site wherever possible, allowed to infiltrate into the ground, or released gradually, provided the soil and groundwater conditions permit. Photovoltaics should be standard practice, unless structural integrity or fire safety regulations demonstrably preclude it. Compensatory measures must be ecologically effective, permanently secured, and monitored.
Furthermore, regular site-specific dialogue would be beneficial. Representatives from the company, the municipality, local residents, and, if applicable, the fire department could exchange information on progress and problems during the planning, construction, and initial operational phases. This does not replace formal participation, but it can identify misunderstandings early on. Acceptance is achieved less through advertising messages than through verifiable commitments and visible responses to legitimate concerns.
Why a rejection would also incur costs
Public debates often focus solely on the burdens of a project, neglecting the costs of inaction. If Rila is not offered sufficient development opportunities at its headquarters, the company could build additional capacity at another location or lease external warehouses. This would split up the flow of goods and potentially generate additional commuter and shuttle traffic between storage sites. In the long term, administrative or sales functions could also shift their focus to the logistics center.
Such a development is not inevitable, but it is economically plausible. Companies invest where land, permits, infrastructure, and growth prospects align. For a rural community, retaining existing medium-sized businesses is often more efficient than attracting entirely new large-scale companies. Rila already has land, organizational structure, and existing facilities in Levern. These prior investments increase the likelihood that an expansion on-site will be more productive than a completely new, isolated construction project elsewhere.
This does not mean that the municipality must fulfill every demand. Rila also bears entrepreneurial risk and has no right to pass on all external costs to the general public. However, the costs of rejection and the costs of approval must be considered equally. These include lost investments, potential relocations, and weaker municipal development, as well as land loss, infrastructure strain, and environmental impacts.
A rational decision-making process doesn't seek a conflict-free solution, as such a solution is virtually impossible in a project of this scale. It seeks the option with the highest long-term overall benefit and the most manageable risks. Under these conditions, there are currently more arguments in favor of a carefully considered implementation than for outright rejection.
The altitude isn't the biggest risk – it's the uncertainty
Understandably, public attention is focused on the 30-meter height. However, imprecise targets, incomplete assessments, and subsequent conflicts would be more economically damaging than the height itself. A well-planned high-bay warehouse can utilize space efficiently, increase delivery capacity, and secure the future of a medium-sized business. Conversely, a poorly integrated project can cause traffic problems, loss of public acceptance, and costly rework.
Stemwede should therefore move the debate from a symbolic question of height to a question of verifiable impact. How many additional pallet spaces are created per sealed square meter? How will truck traffic actually change? Which jobs will be secured or created? How much electricity will the facility require, and what proportion can be generated locally? Which sightlines will be affected? How will heavy rainfall be managed? What measures will be in place in case of malfunctions or fires? These questions provide a better basis for decision-making than a blanket yes or no.
Rila, in turn, can position the project as an example of modern, medium-sized business site development. Simply demonstrating technical capabilities is not enough. The company must prove that densification, energy efficiency, safety, and environmental considerations are planned together. A family-owned company with a long-term commitment to the location, in particular, has the opportunity to go beyond minimum legal standards and thereby build trust.
The rationale is therefore clear, but not unconditional: The logistics center should be permitted if Rila and the municipality transparently examine the remaining potential impacts and make them manageable in a binding manner. Vertical expansion at the existing site is fundamentally more plausible than sprawling development or a spatially separated logistics solution. However, economic soundness is not demonstrated by maximum construction speed, but by planning that remains viable even decades later.
Your global marketing and business development partner
☑️ Our business language is English or German
☑️ NEW: Correspondence in your native language!

Konrad Wolfenstein
I and my team are happy to be available to you as your personal advisor.
You can contact me by filling out the contact form here wolfenstein@xpert.digital:or simply call me at +49 7348 4088 965. My email address is
I'm looking forward to our joint project.